Skip to content
&
Home
Properties
Guidebook
In-The-Know
Photos
Generations Beach House – Gallery
Celebrations Beach House – Galley
Reviews
The Community
Home
Properties
Guidebook
In-The-Know
Photos
Generations Beach House – Gallery
Celebrations Beach House – Galley
Reviews
The Community
Inquire/Book
Photos of Generations Beach House, Carillon Beach, Florida
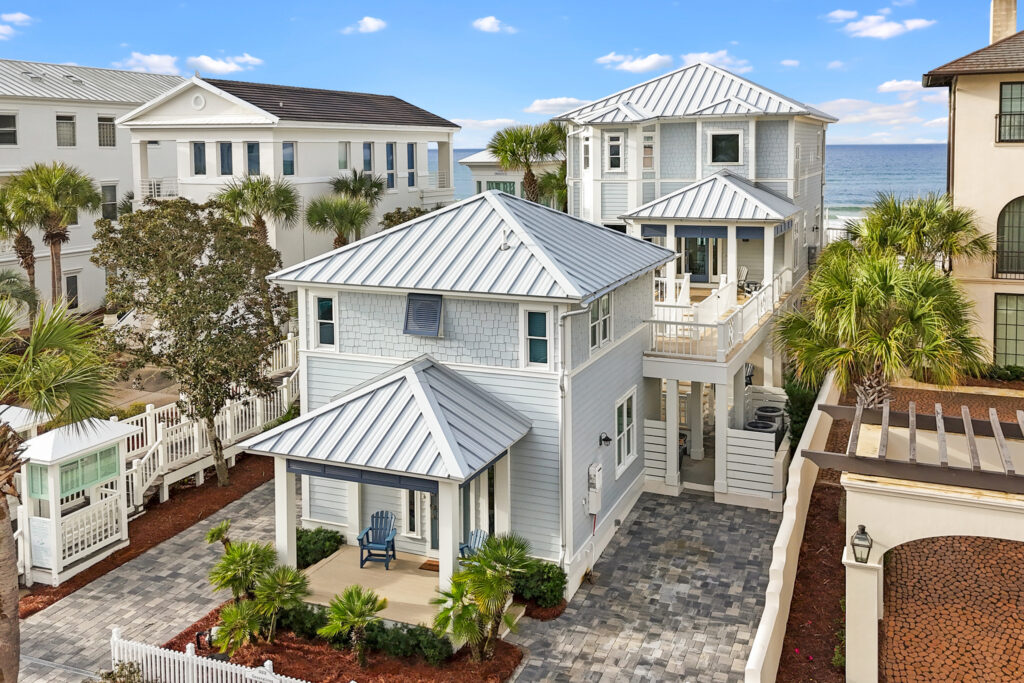
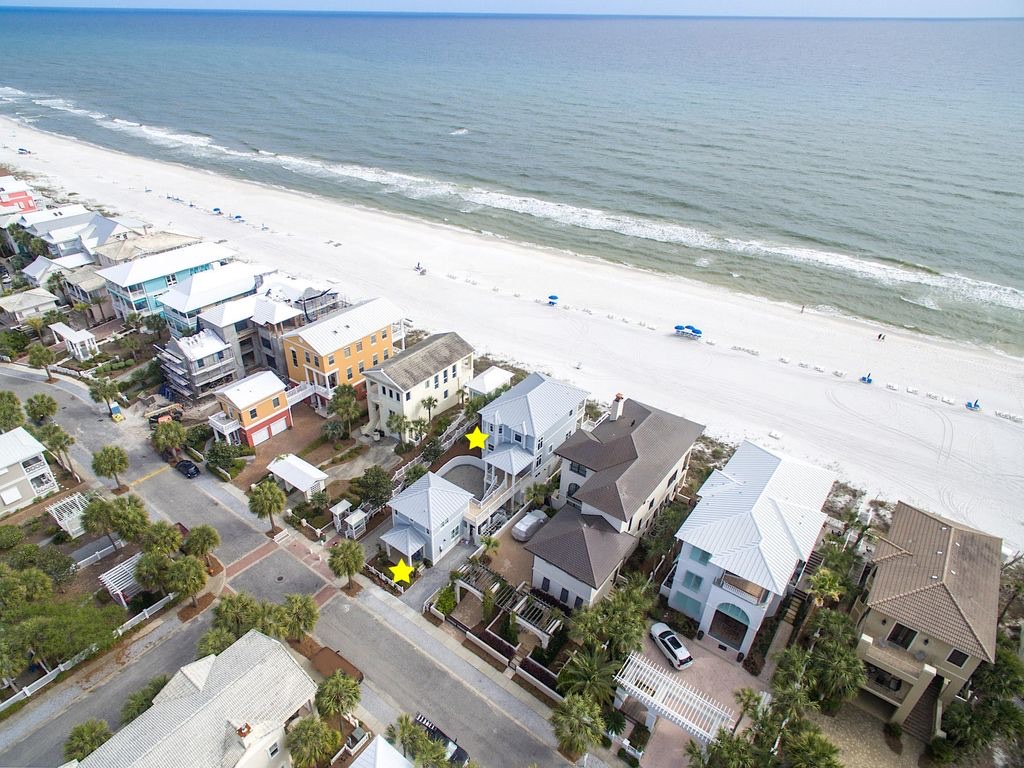
generations beach house cottage and main house beachfront property
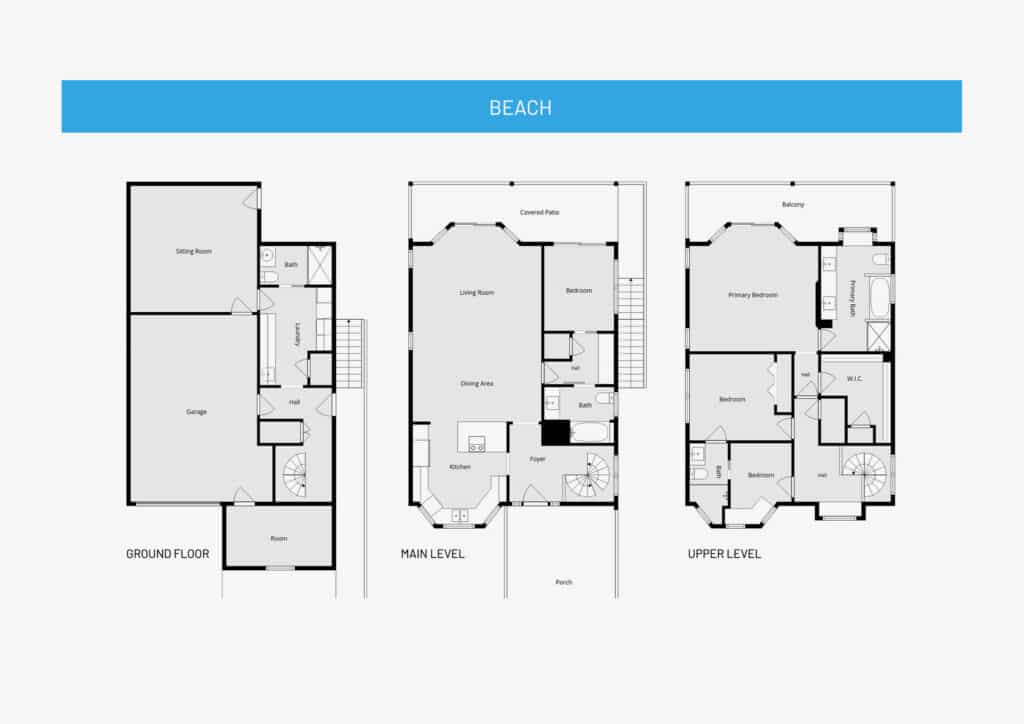
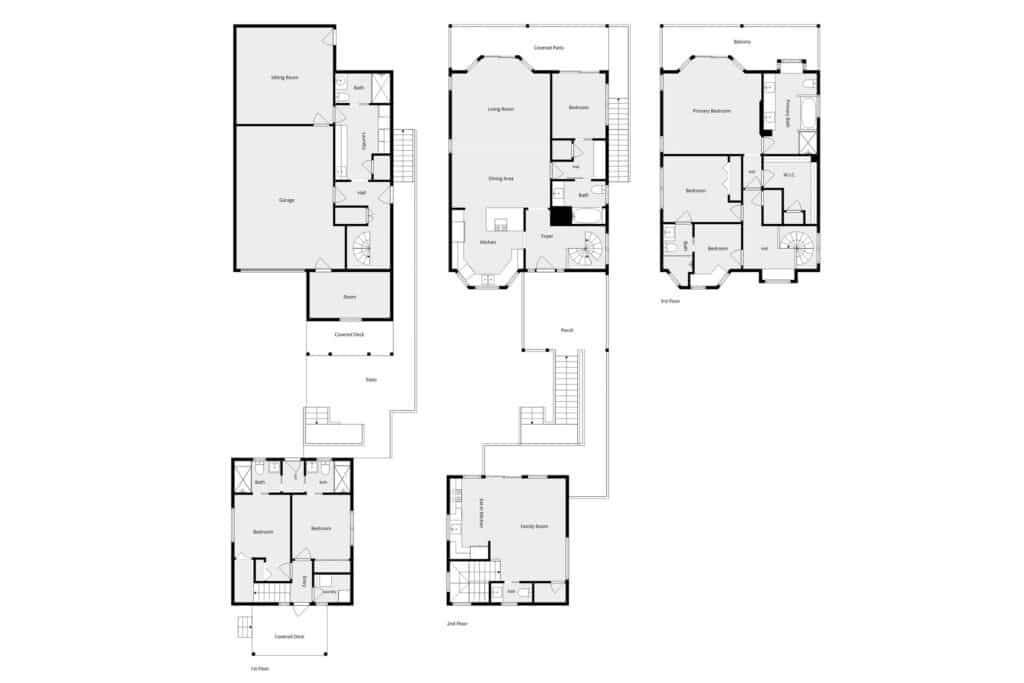
Main house floor plan
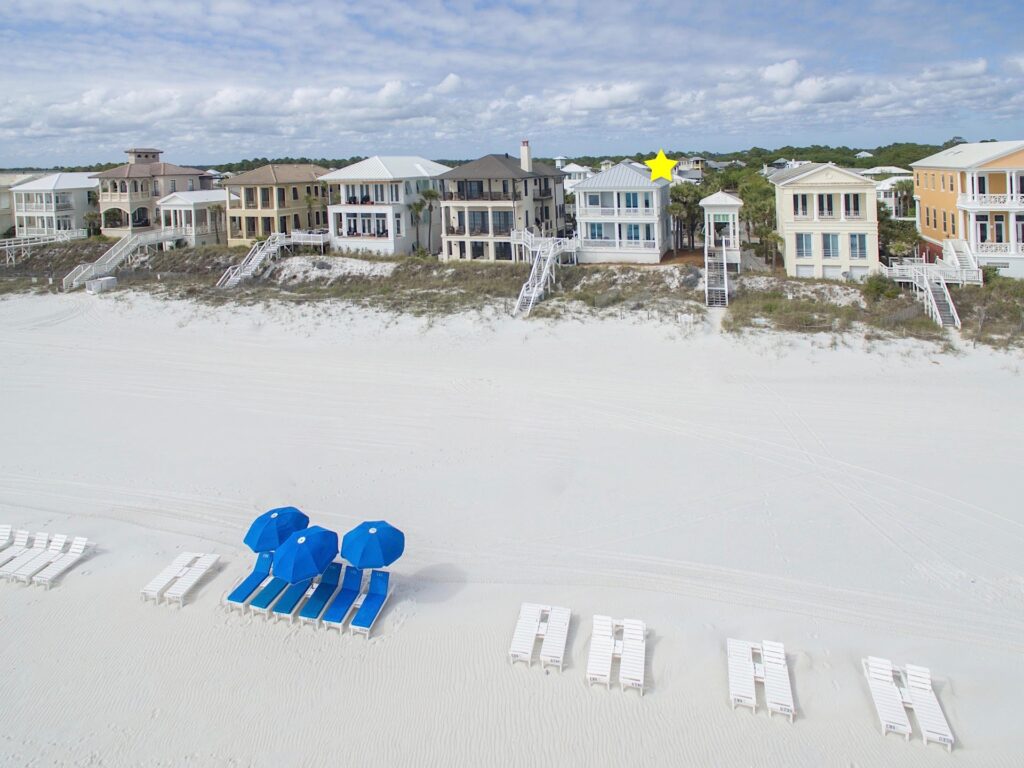
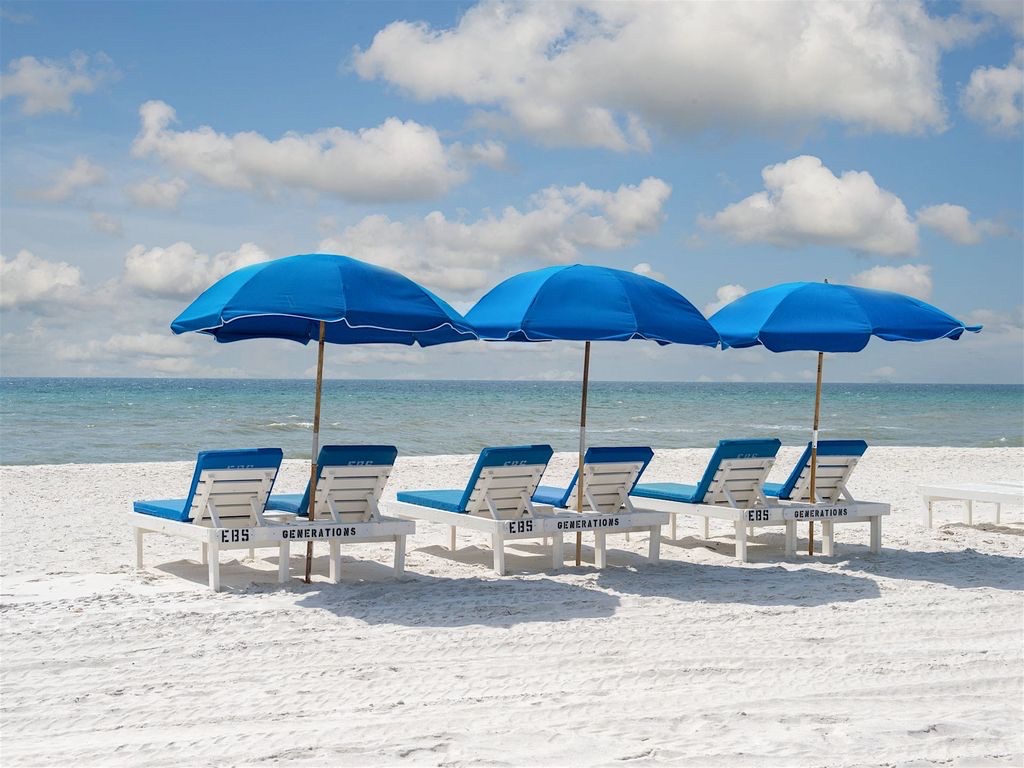
Beachfront Generations Beach House with 8 reserved Chaise Lounges with umbrellas waiting
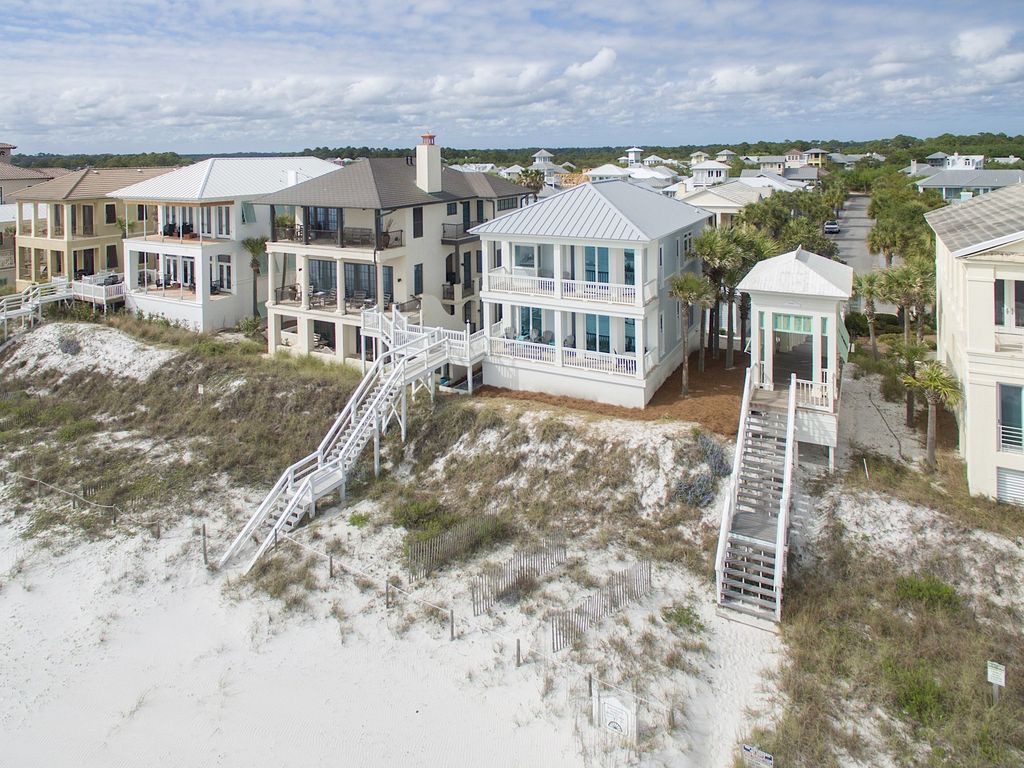
Generations Beach House Drone shot from the Gulf-Carillon Community behind house
Complimentary Daily Beach Service with 8 Chaise Lounges with Umbrellas March 1 - October 31.
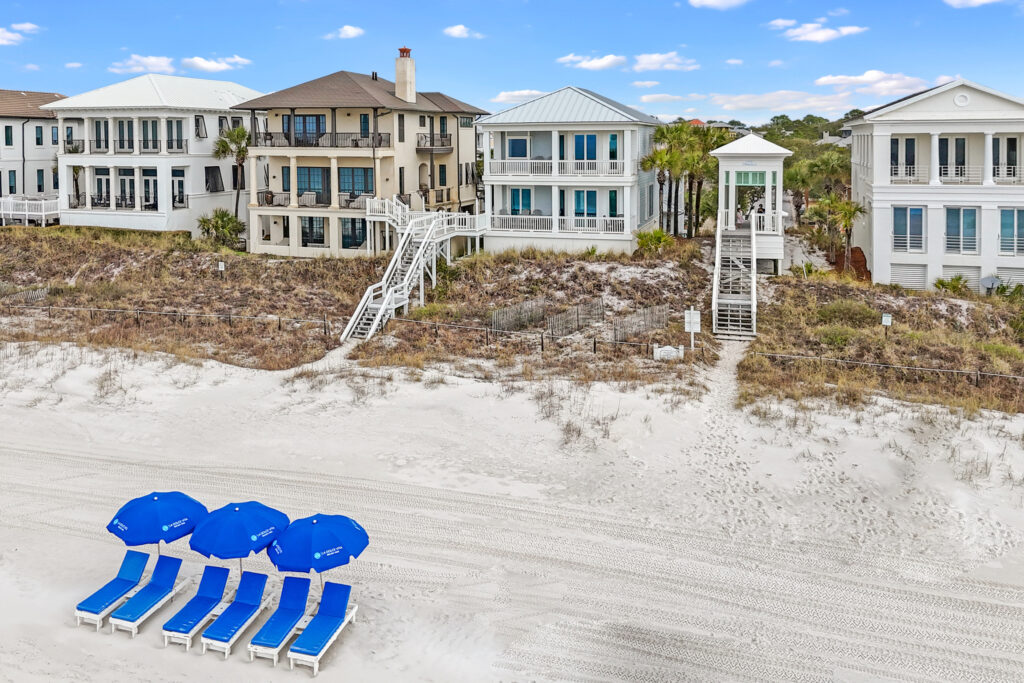
walk right out your backdoor onto the white sandy beaches of carillon
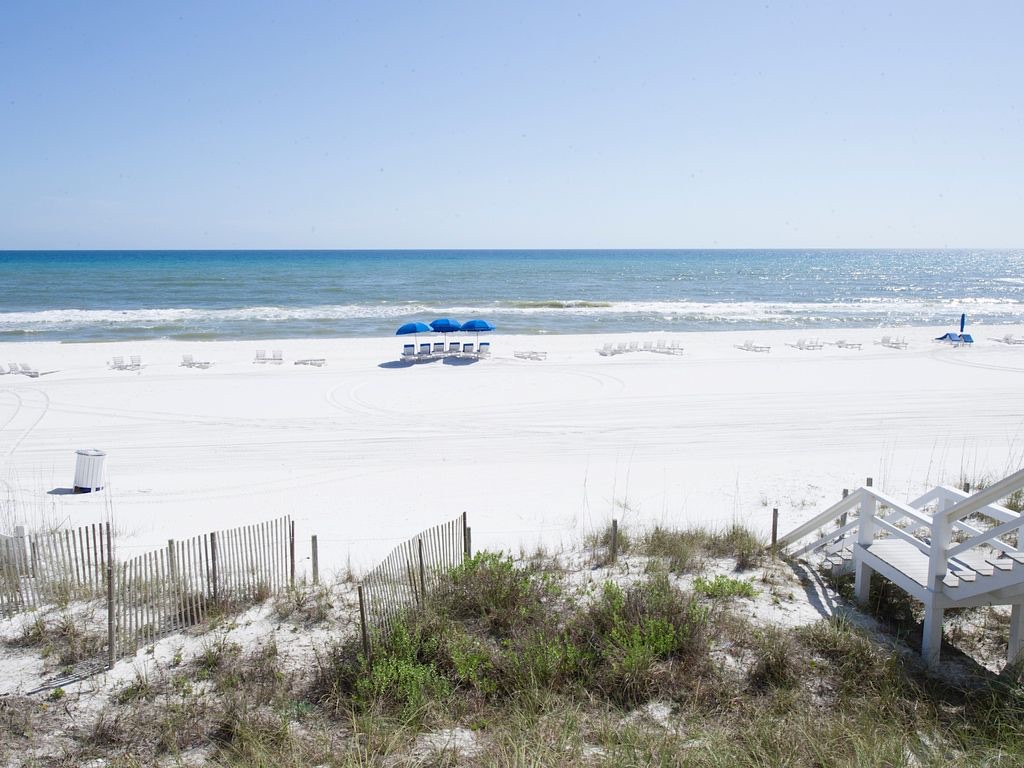
Generations' Dune Walkover (stairs on right of photo)
Carillon's Beach!
8 Beach chairs waiting for you
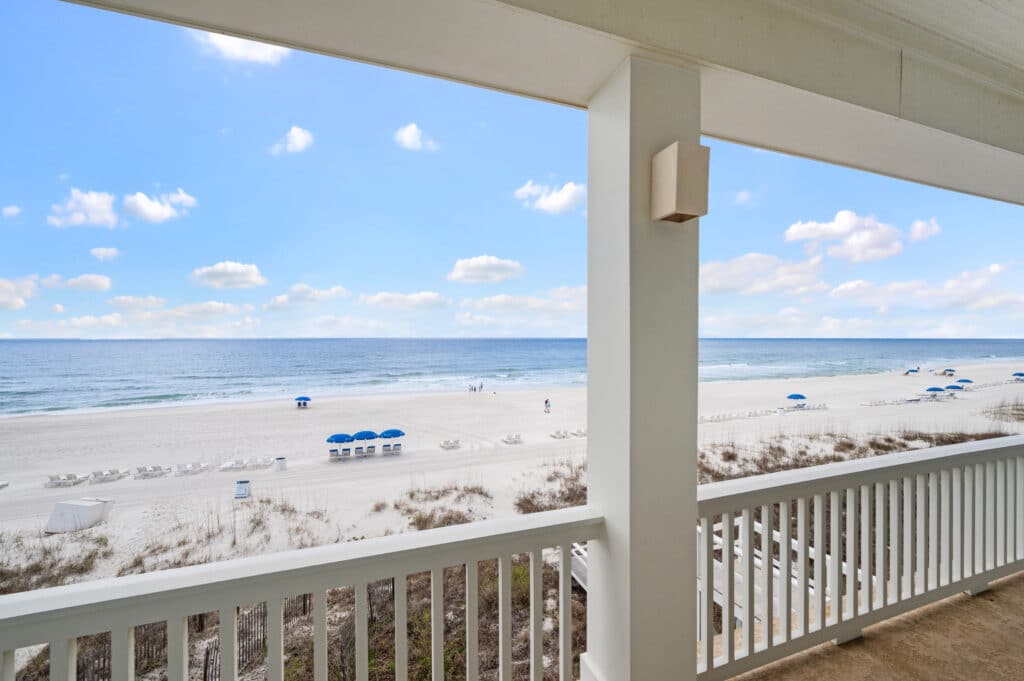
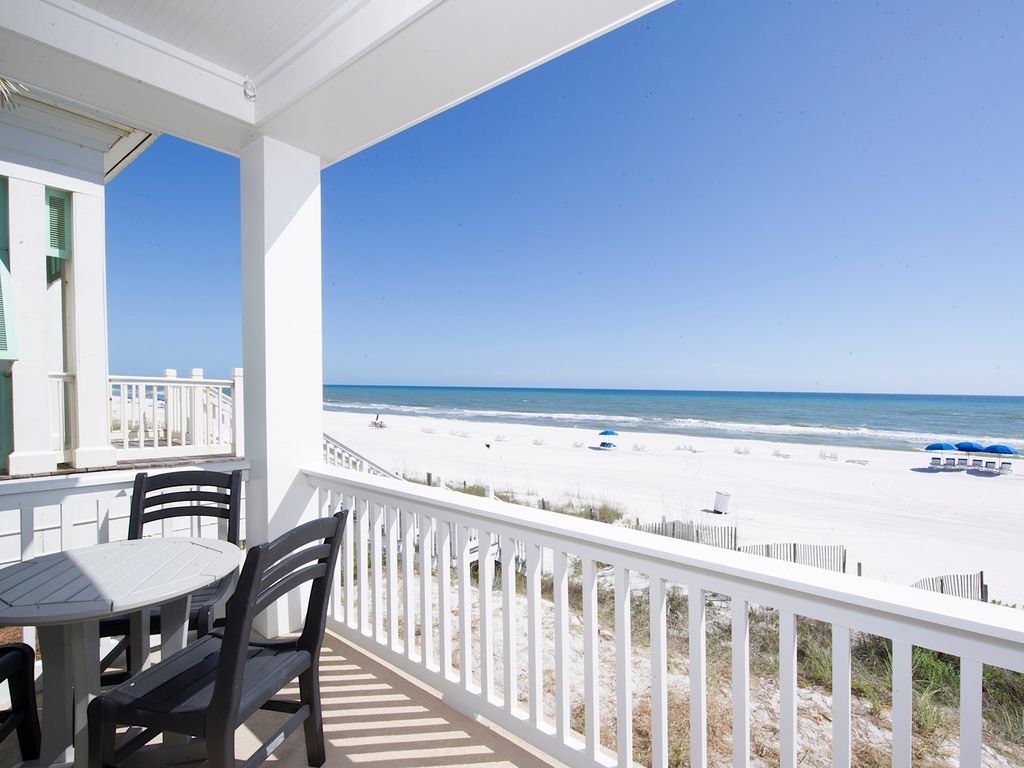
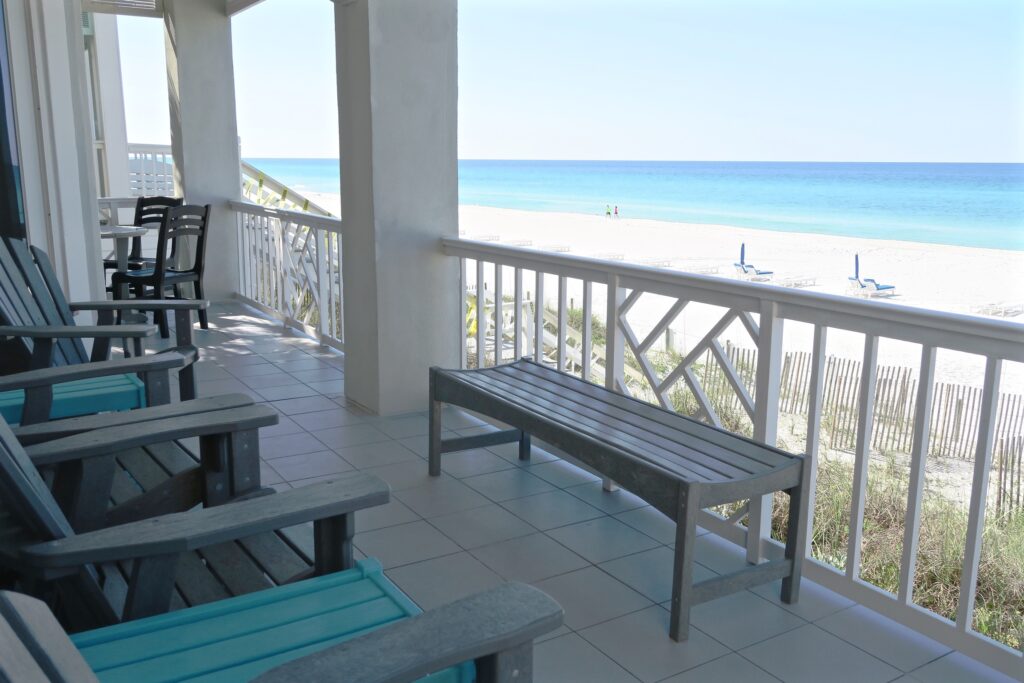
Generations Main House 2nd Floor Balcony looking East with table and chairs
Generations 2nd Floor Balcony looking East-Stairs to the Beach are to the Right
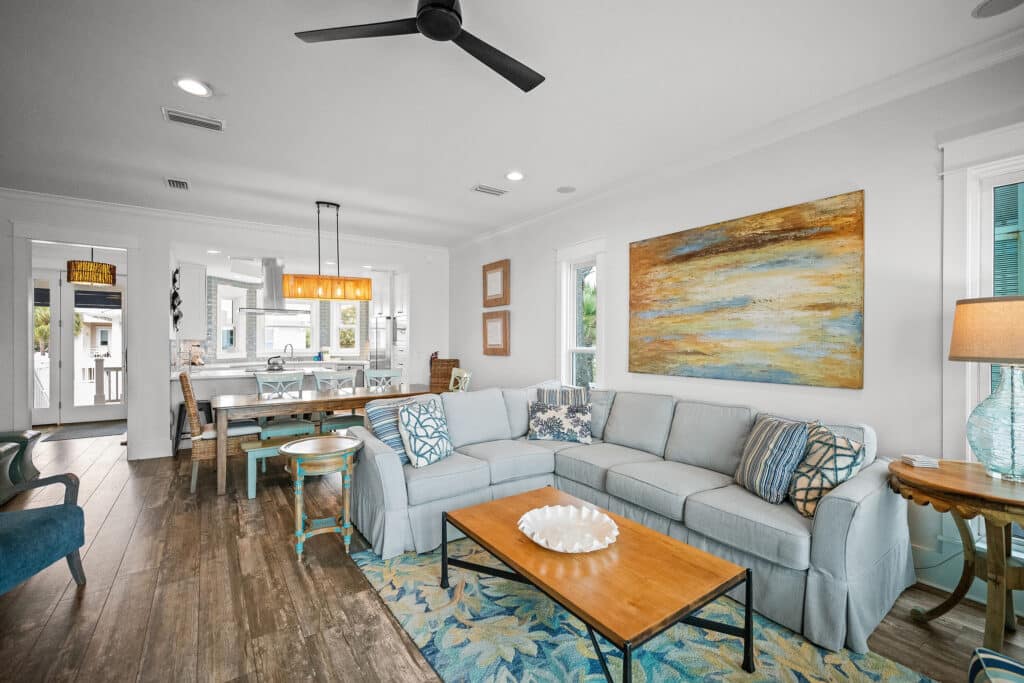
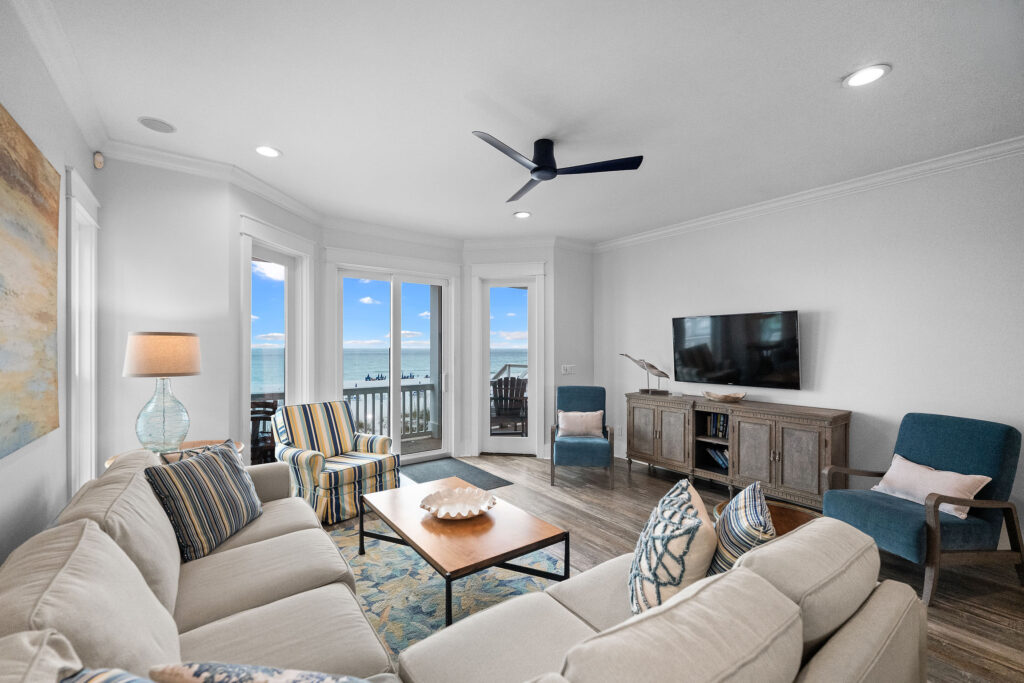
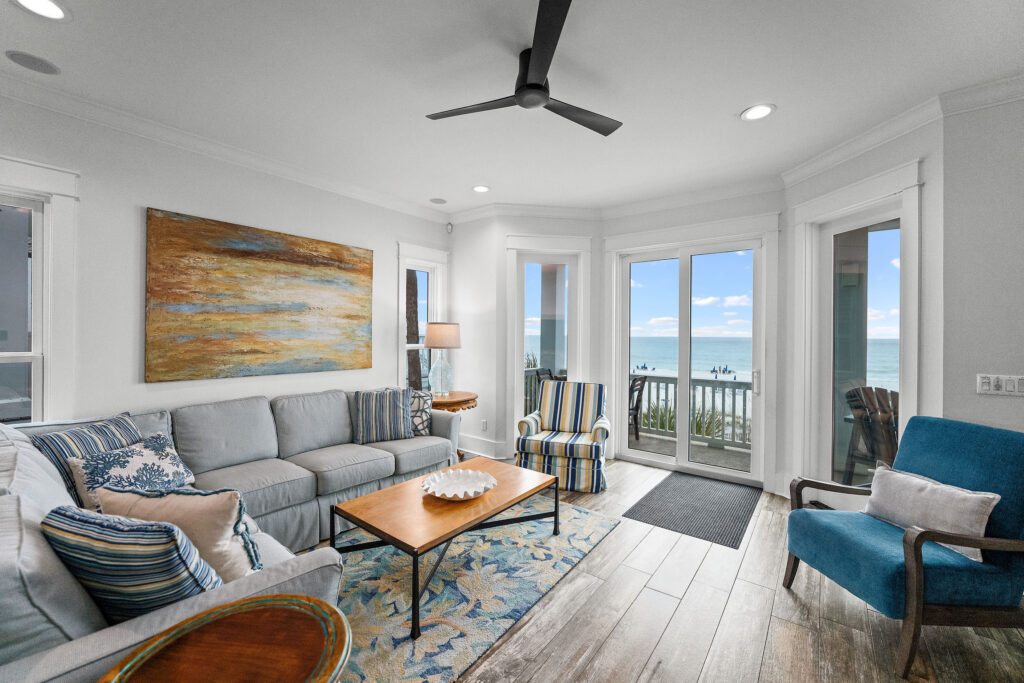
Main House 2nd floor open concept with Gulf views.
one of 3 living areas
Unobstructed Gulf Views
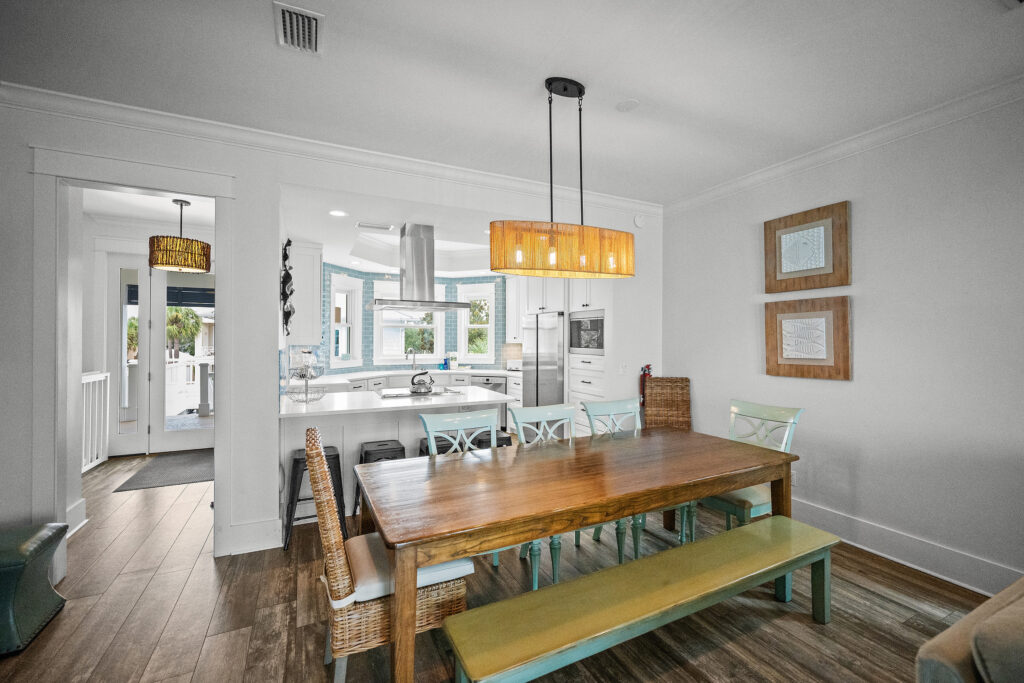
Dining Area can seat 15
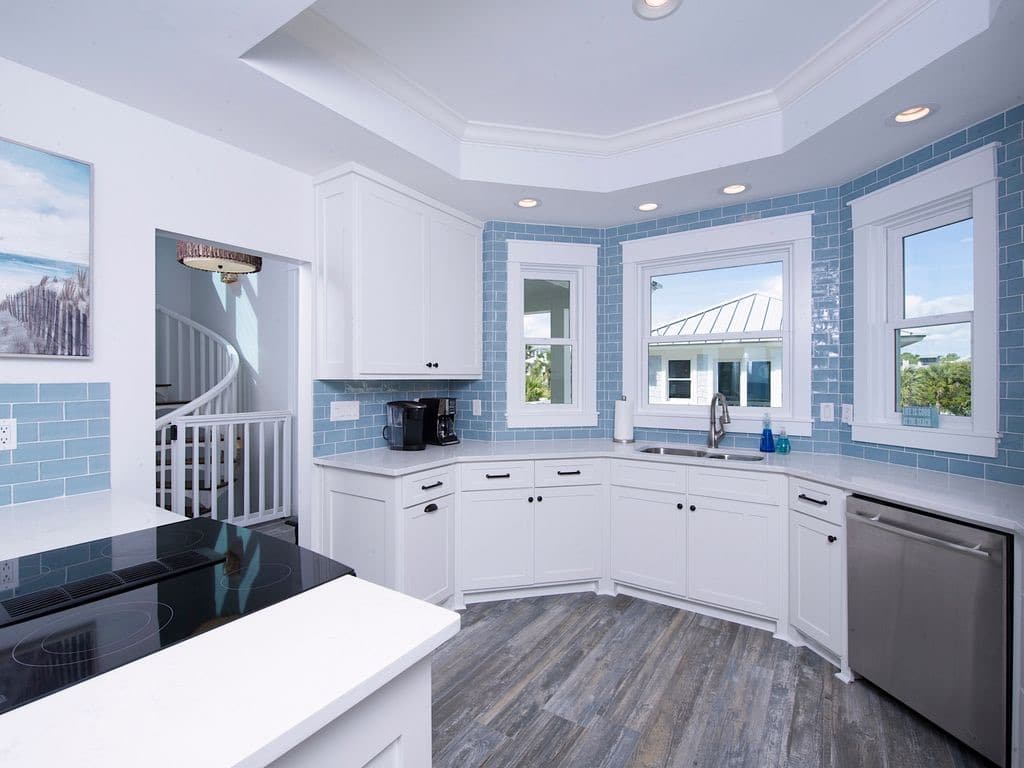
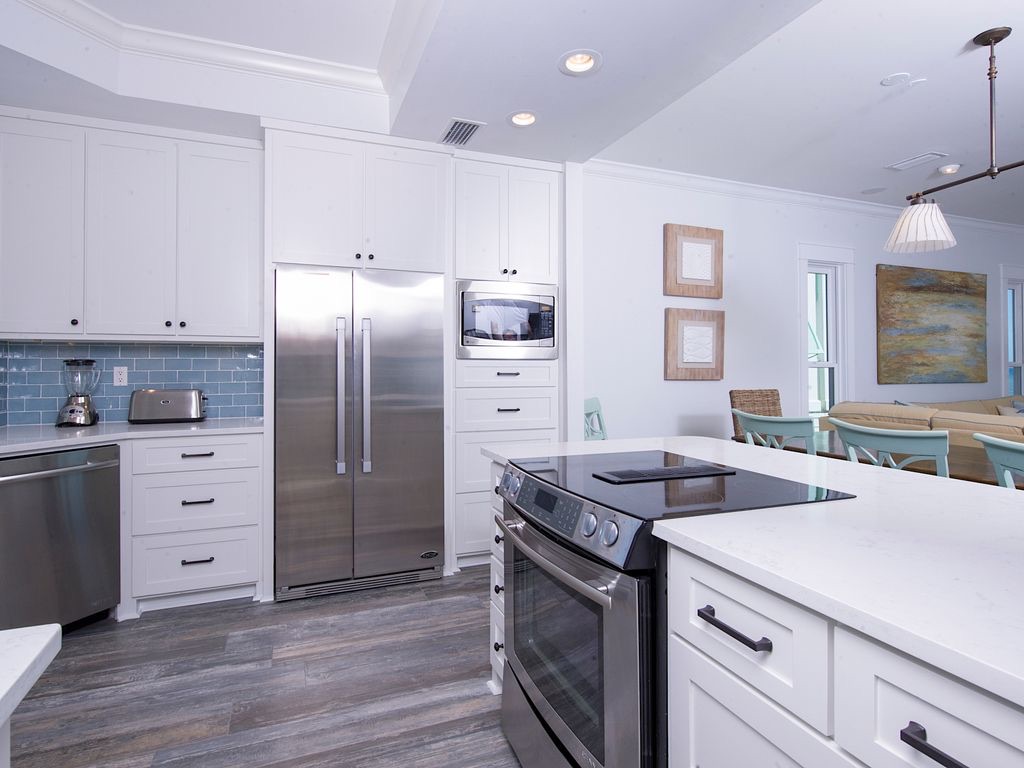
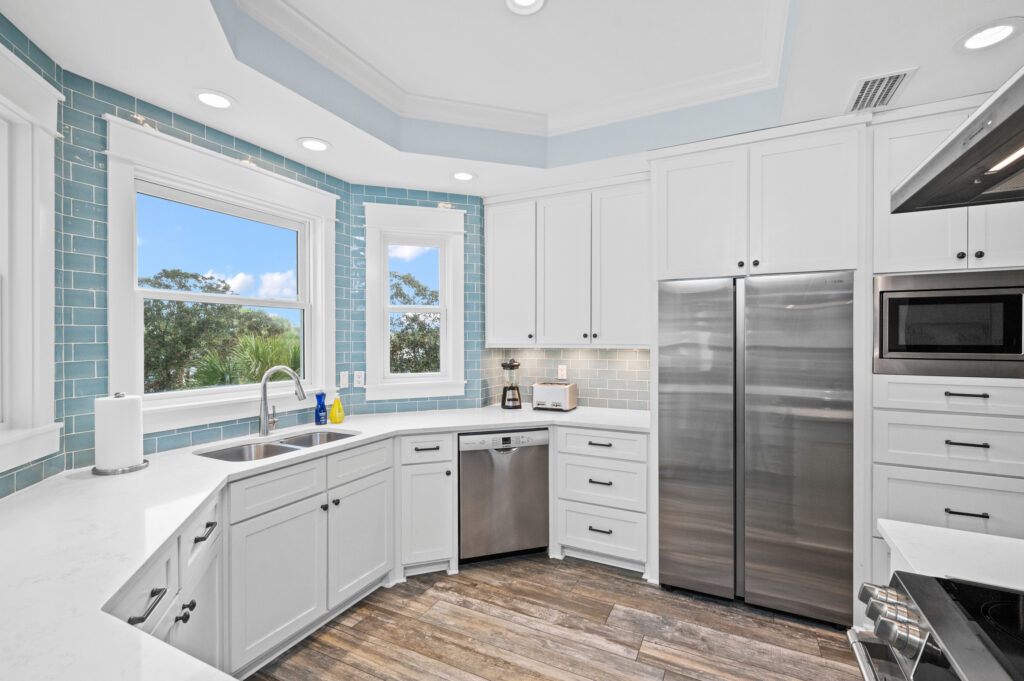
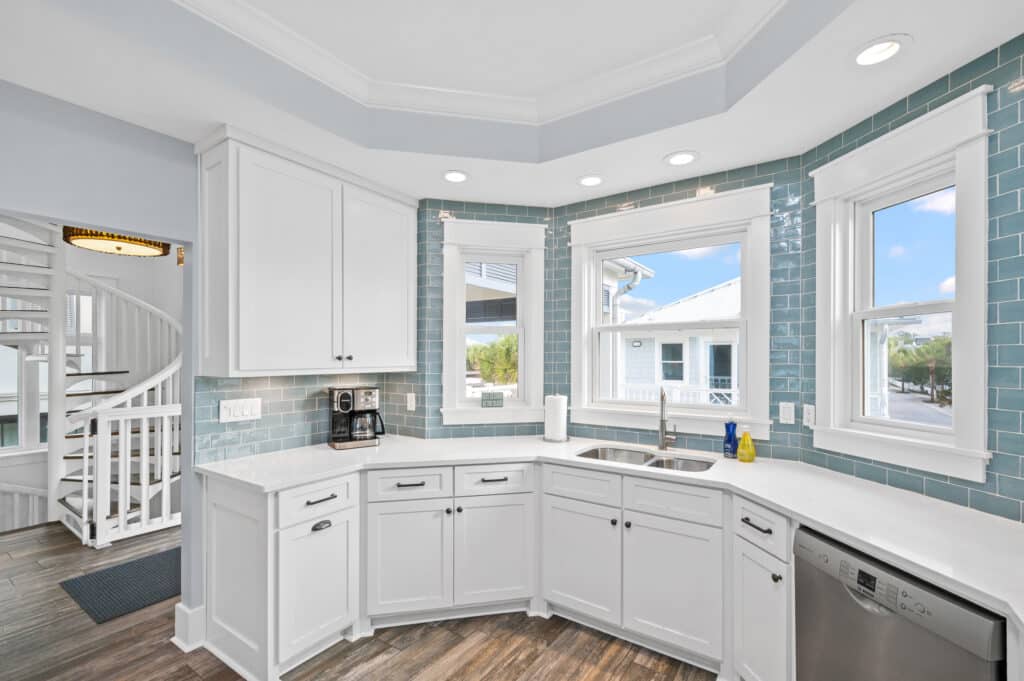
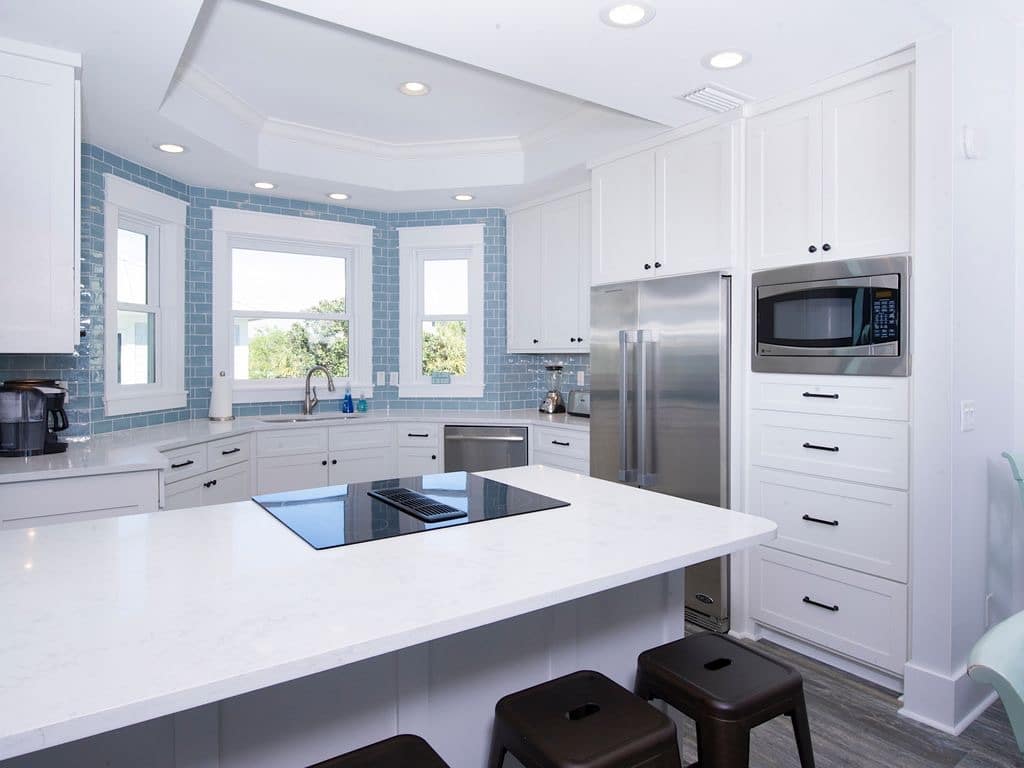
Well equipped Main House kitchen.
Induction Cooktop, Two Ovens, Quartz Countertops, Stainless Appliances
Insert text here
One of 3 refrigerators
great view from the kitchen
Well stocked with Dishes, Cooking Utensils, large & small Appliances
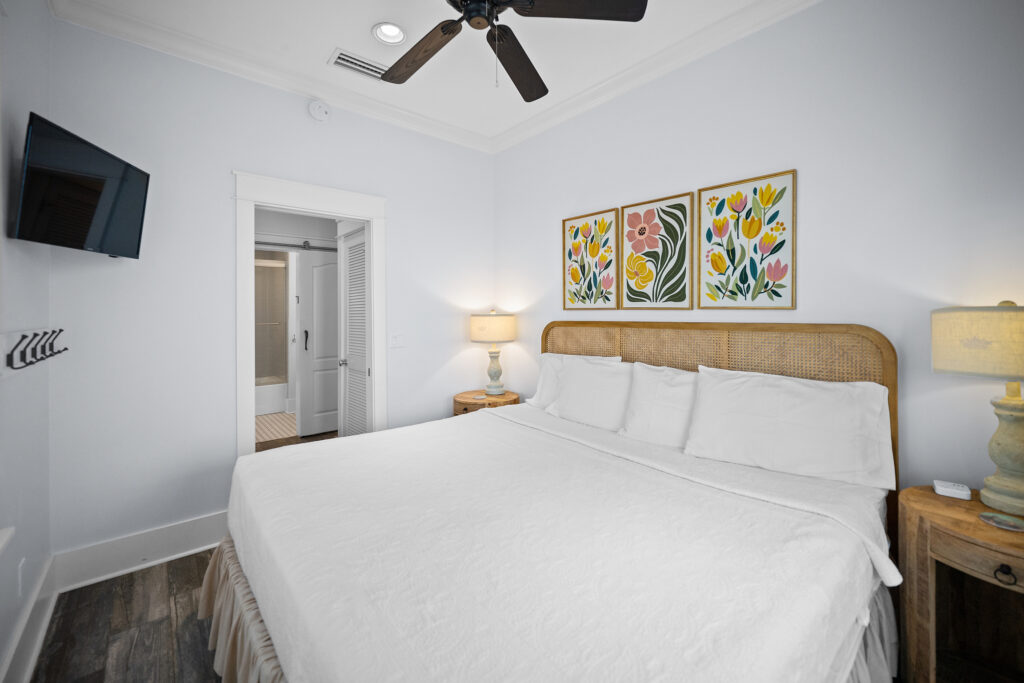
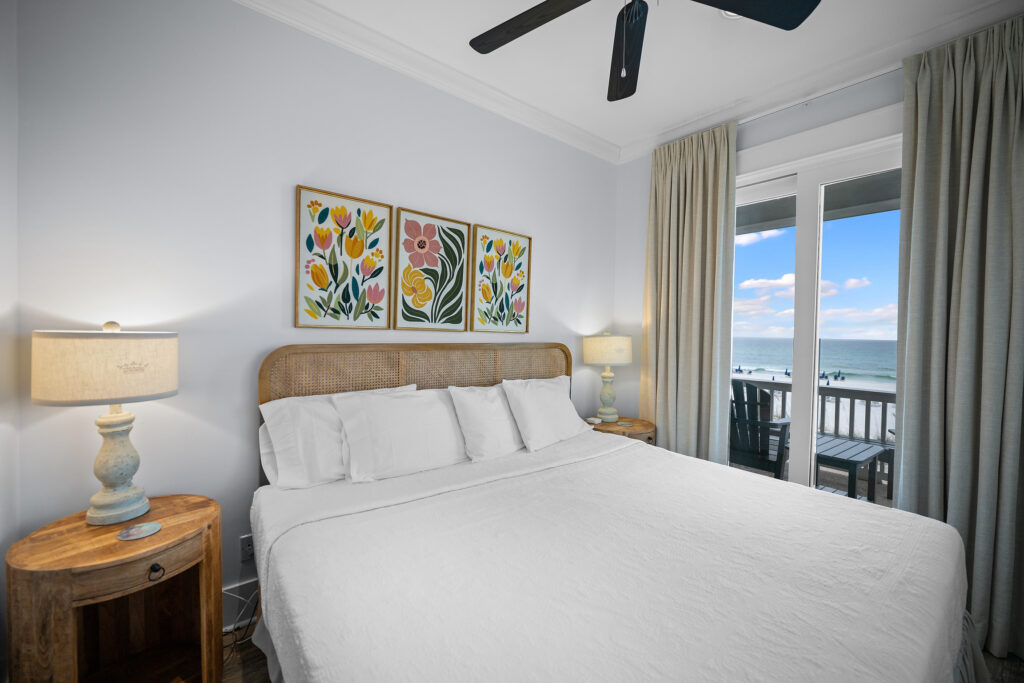
2nd, main floor beachfront king with full bath
2nd, Main Floor Beachfront King bedroom with private balcony access.
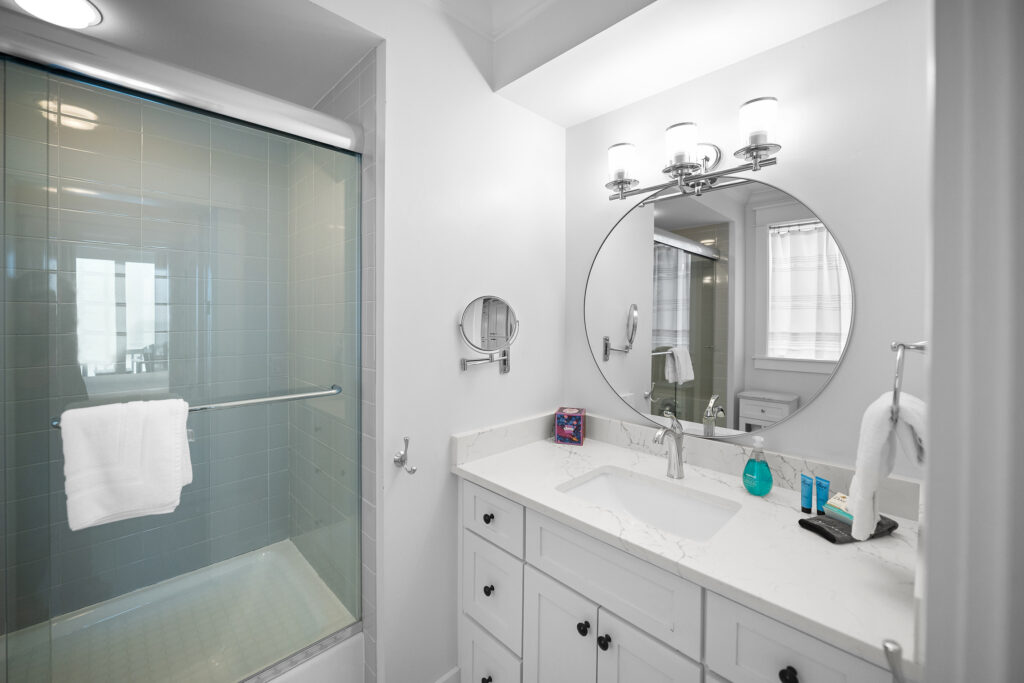
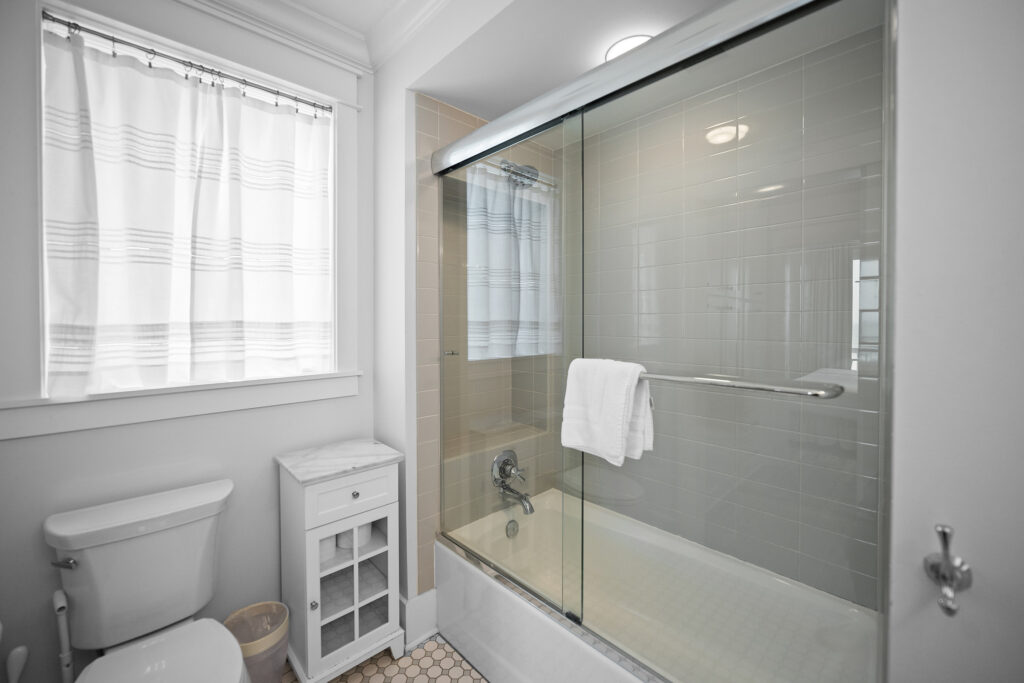
2nd, main Floor Bath Connecting to Bedroom
2nd, main floor bath & shower combo
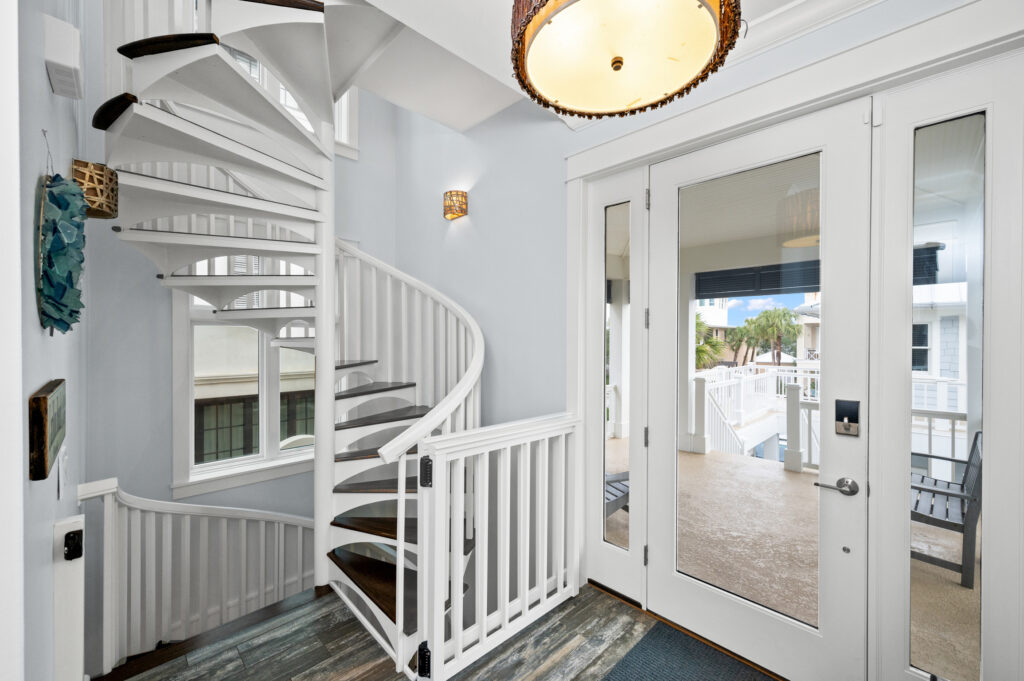
Circular Stairs with (optional) gate for safety. Shown open.
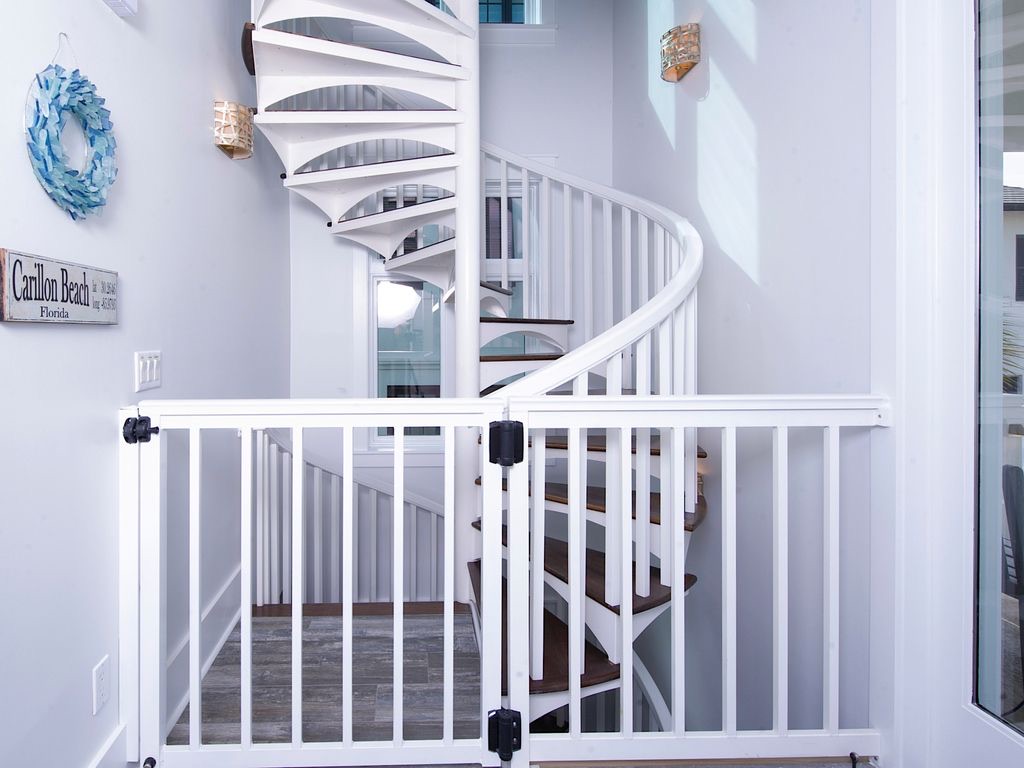
Main House Built in Child Safety Gates (shown closed) with Magnetic Closures - 2nd & 3rd Floor Landings
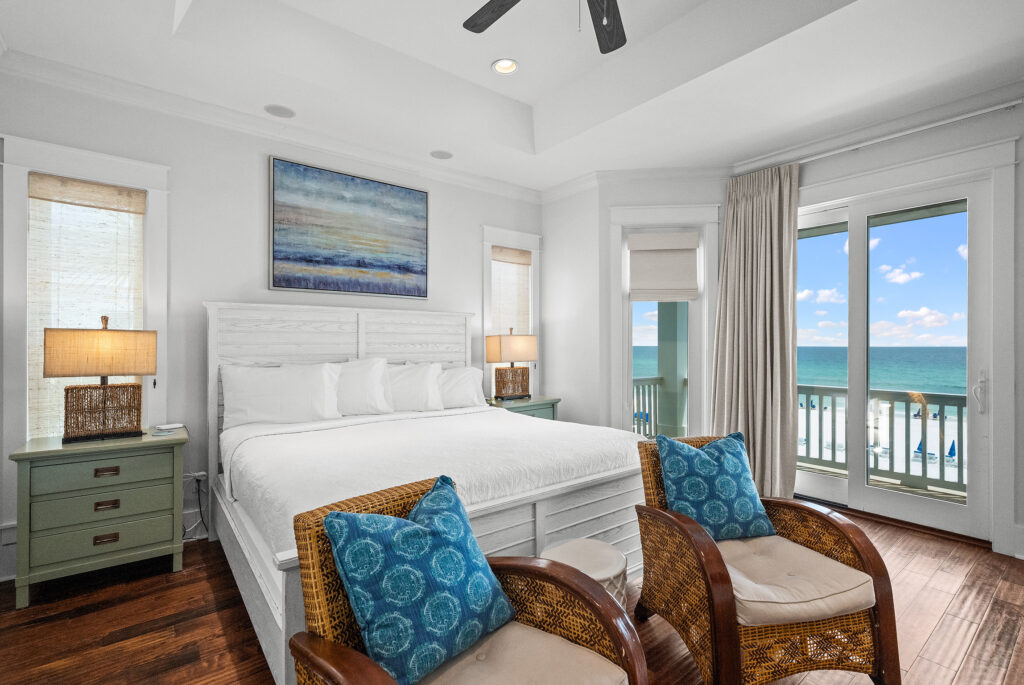
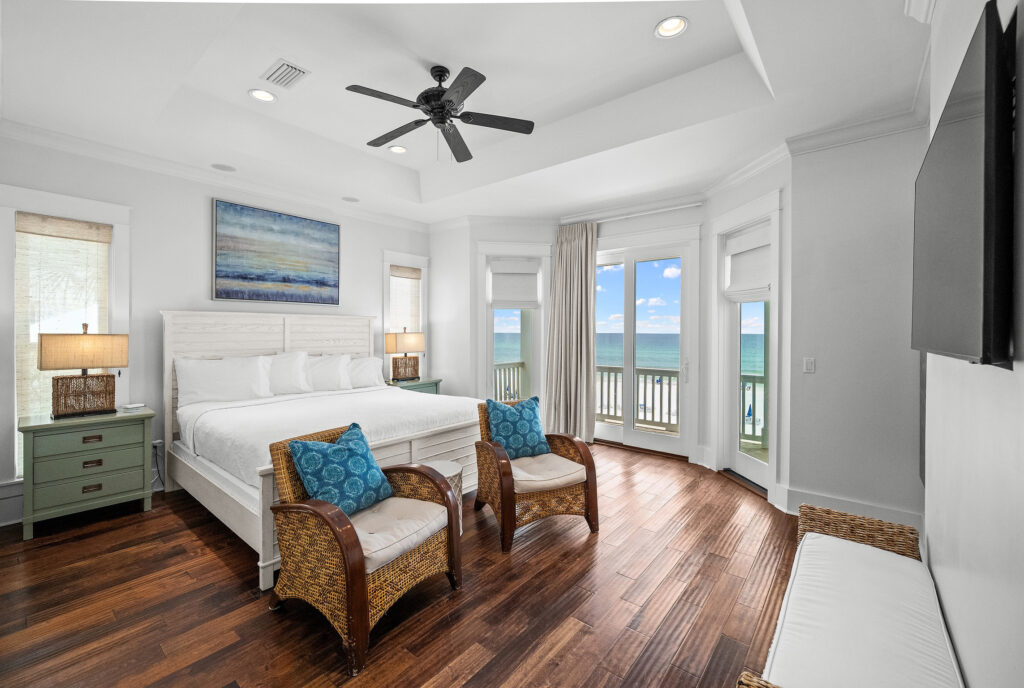
3rd floor beachfront King bedroom with balcony access, Gulf views and private bathroom with shower and tub
3rd floor primary beachfront King Bedroom
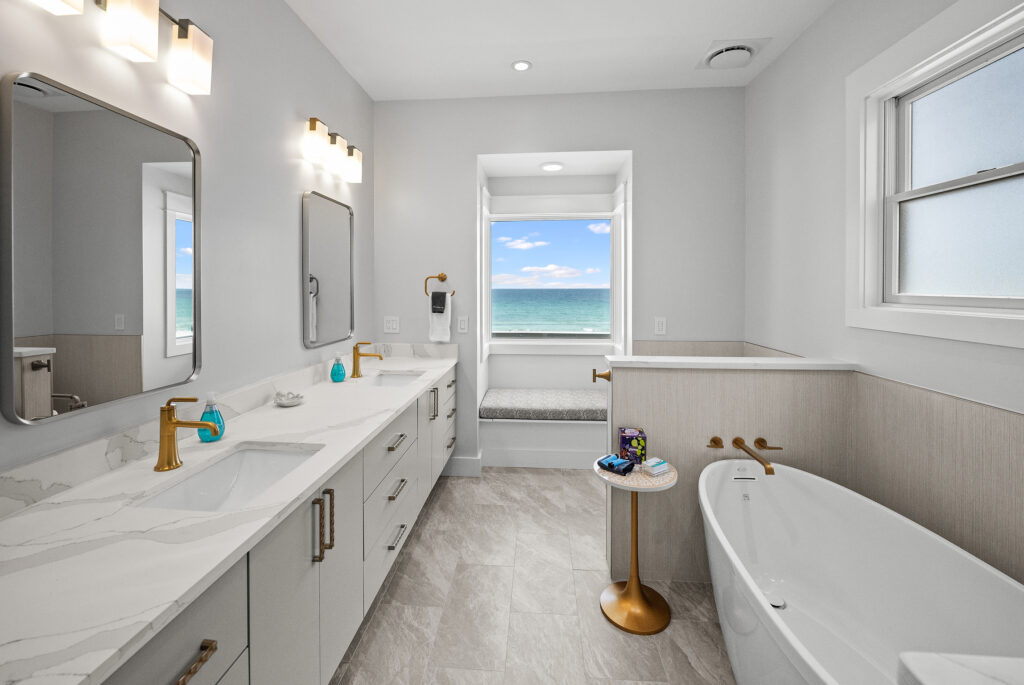
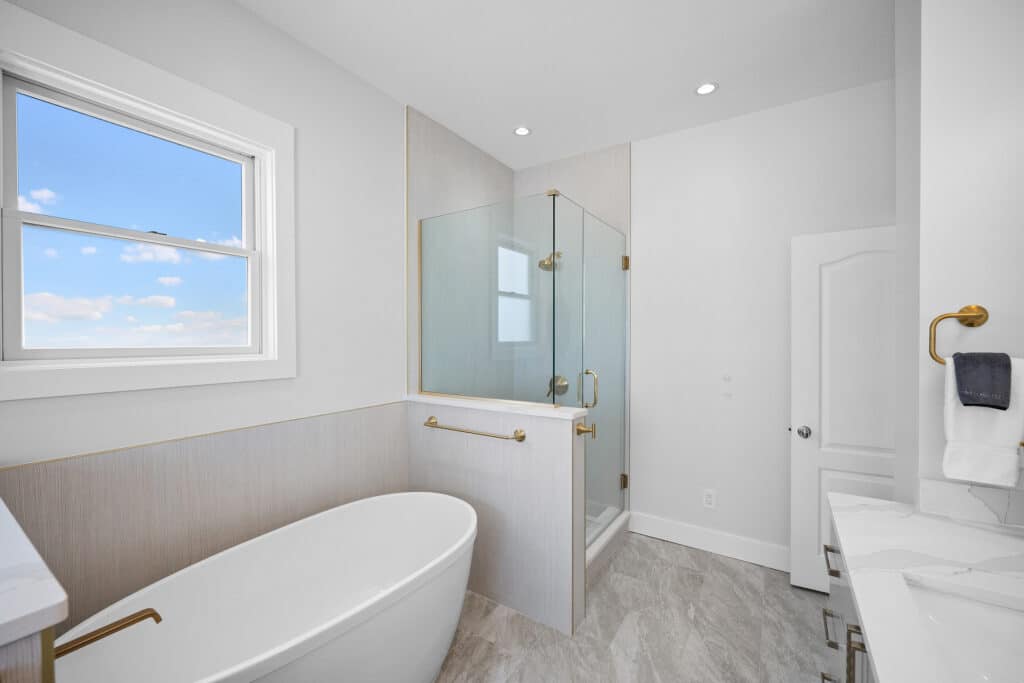
Main House Primary Bath with Gulf View, Double Sinks, bath Tub & Walk-in Shower
soak in the tub or shower with ocean front views
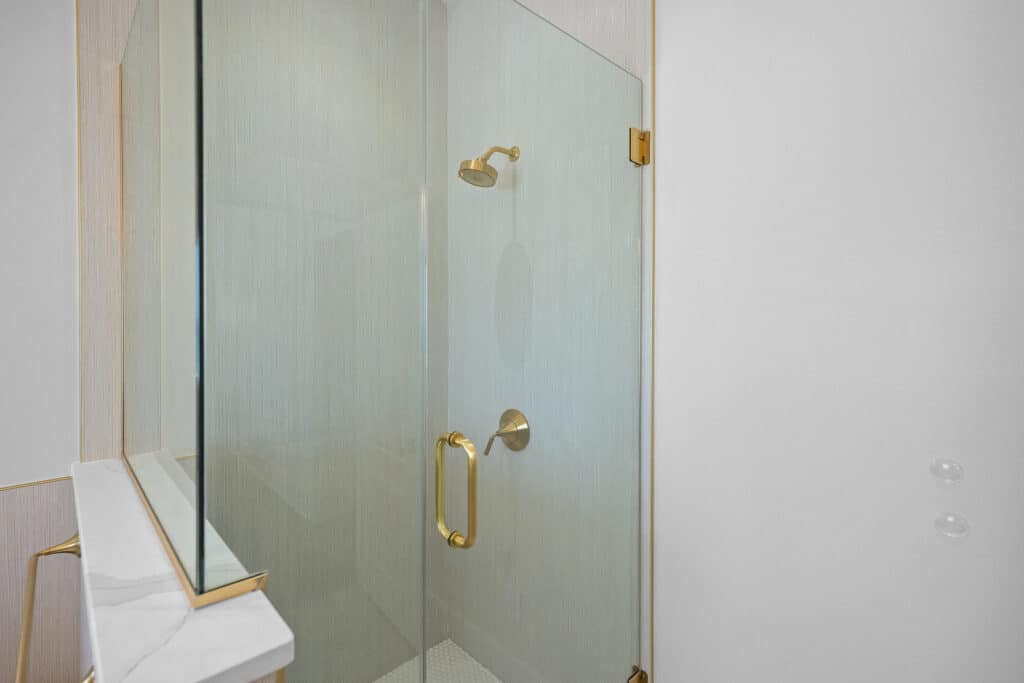
Primary walk in shower
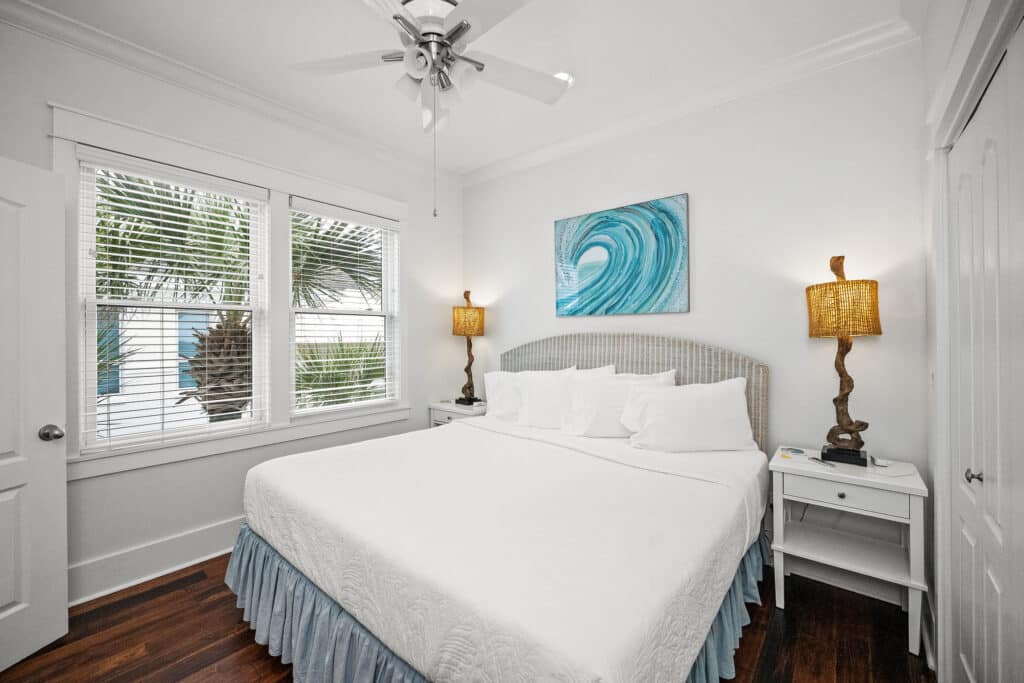
3rd floor king bedroom
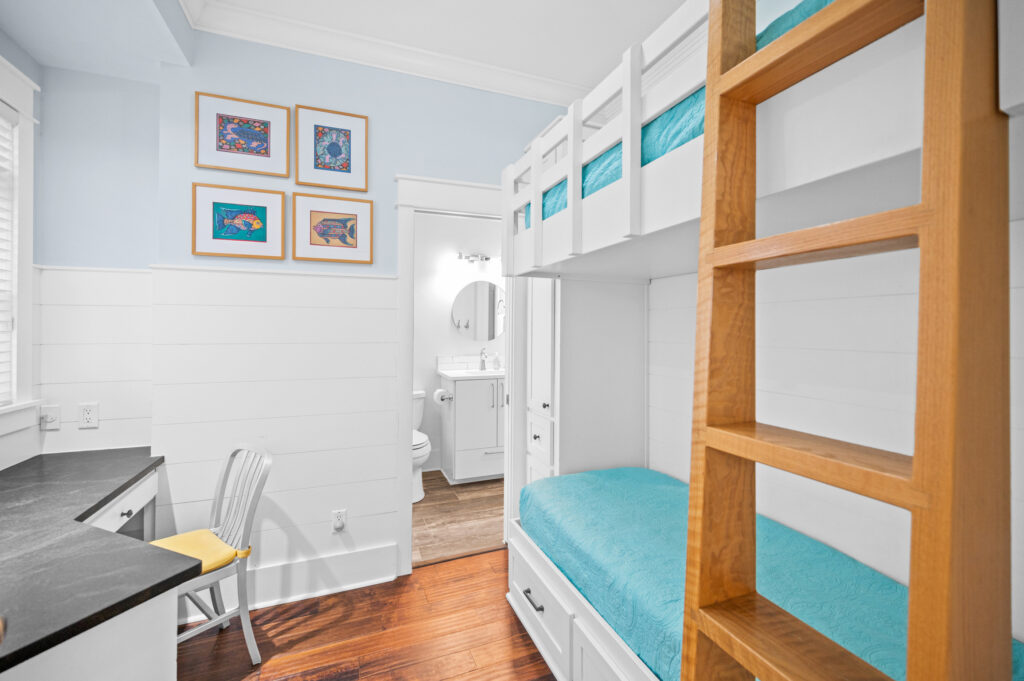
3rd Floor bath shared by bunk bedroom and a King bedroom
3rd Floor Bunk Bedroom with built in single beds.
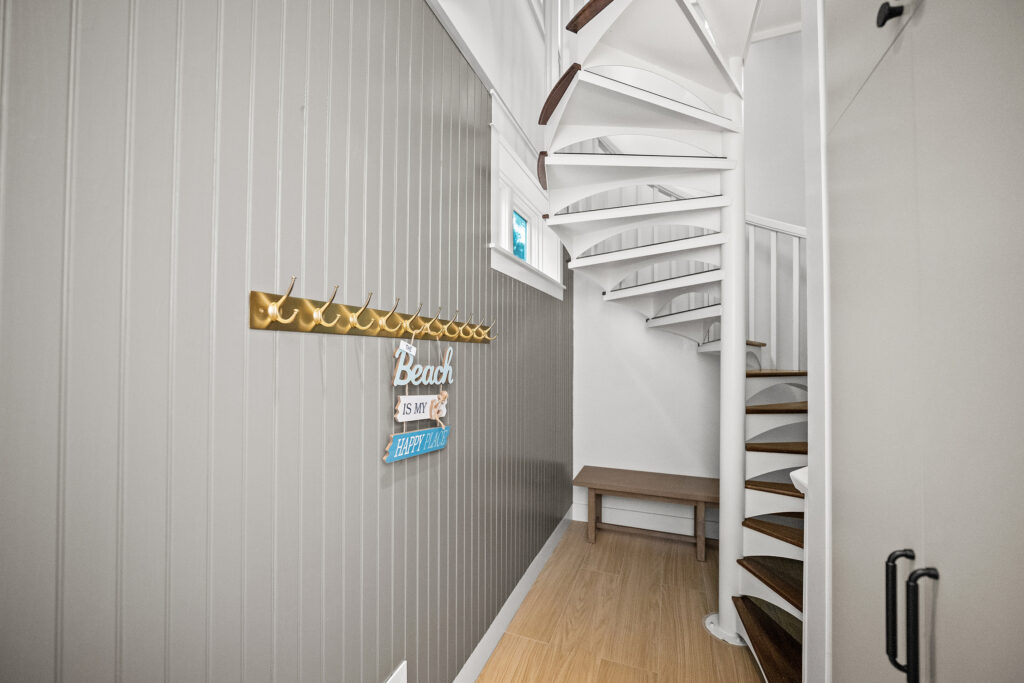
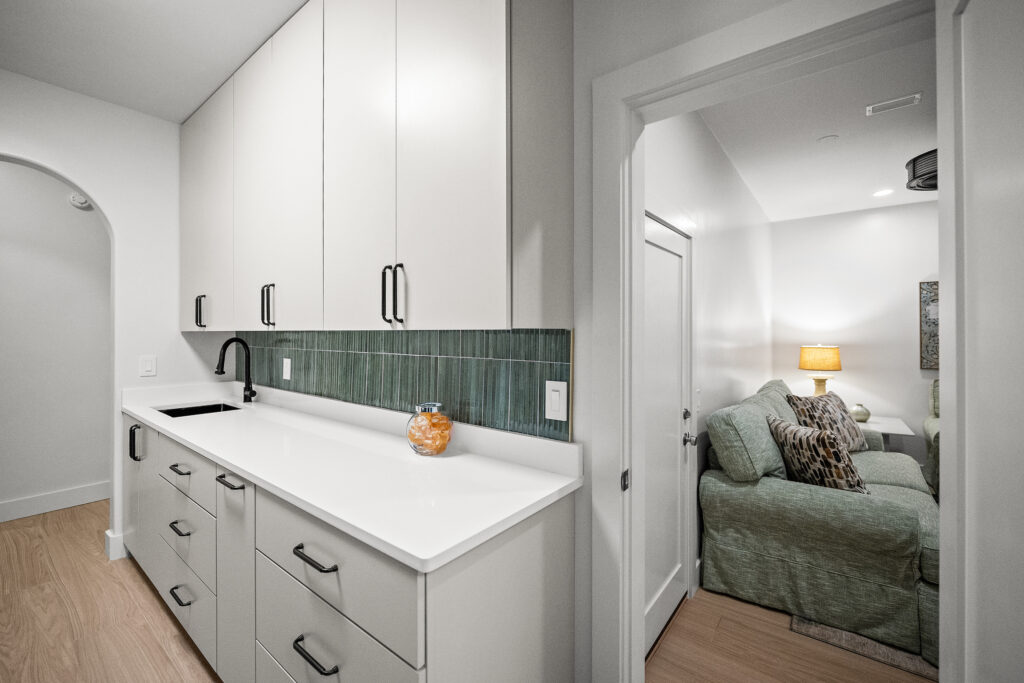
mudroom on 1st floor with beach access leading into laundry room
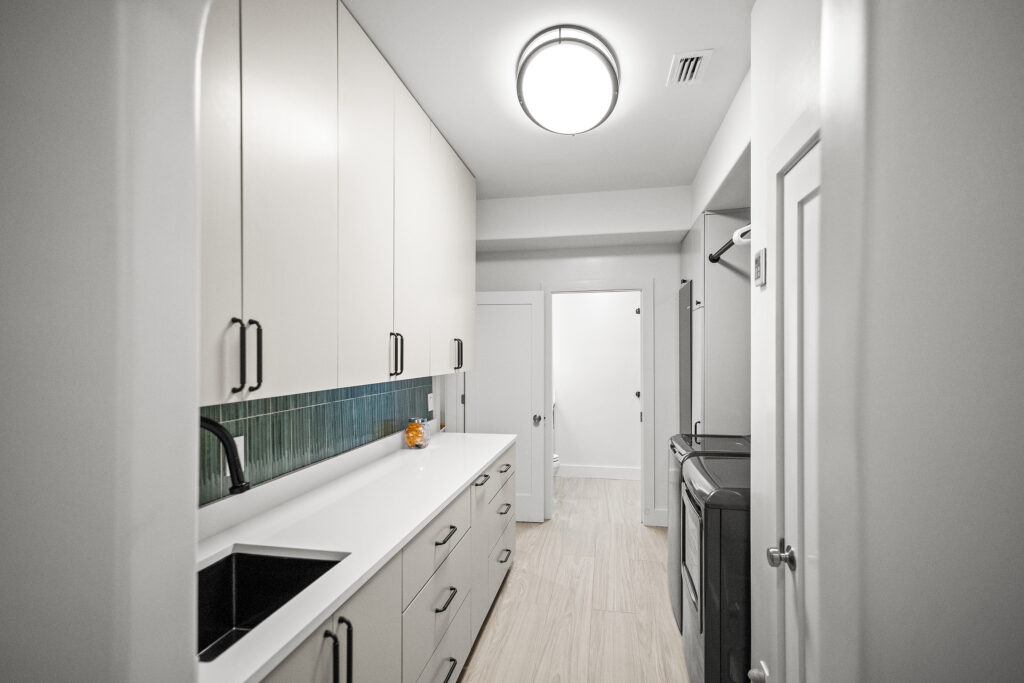
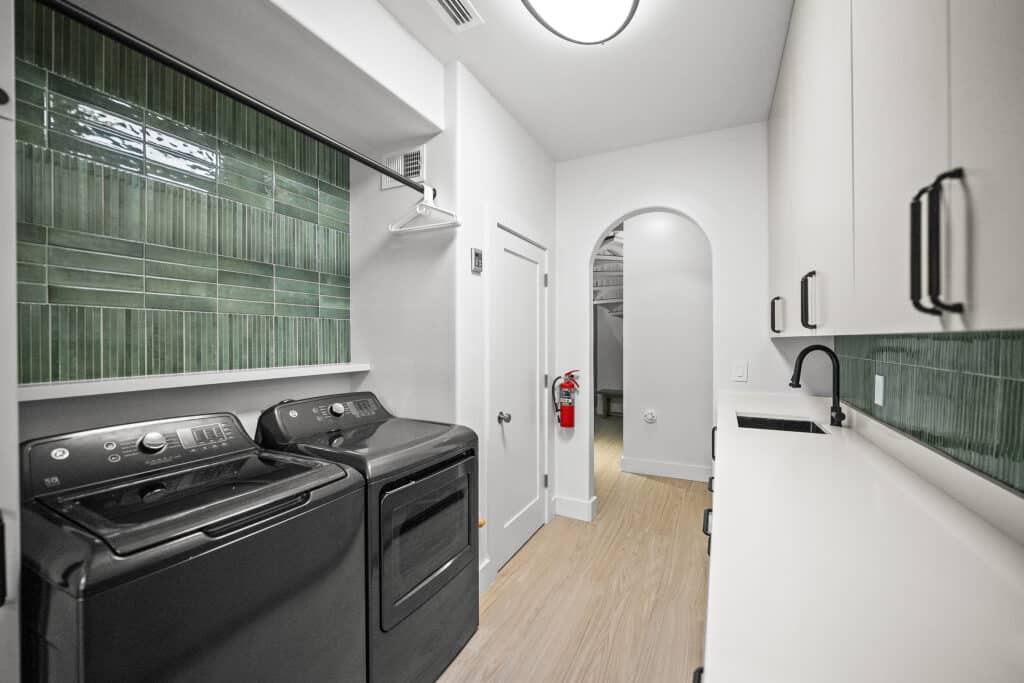
laundry on 1st floor with washer and dryer, soaking sink, fridge/freezer, lots of storage and hanging space
Laundry attached to living space
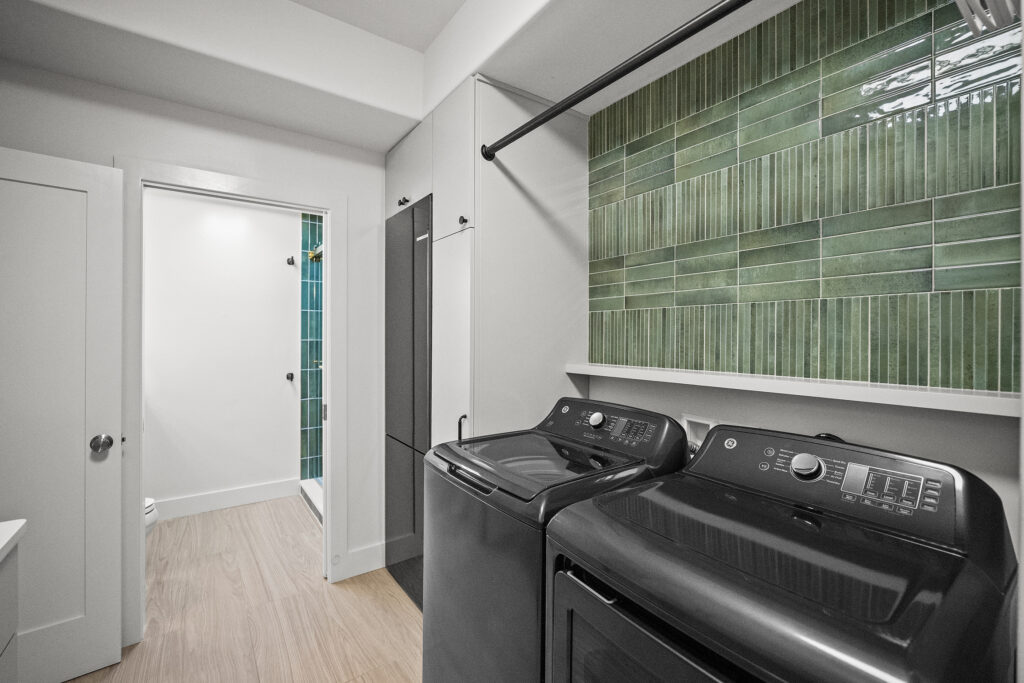
Full size washer and dryer plus hanging rod and laundry pods
Laundry with 1 of 3 refrigerators and full bath attached
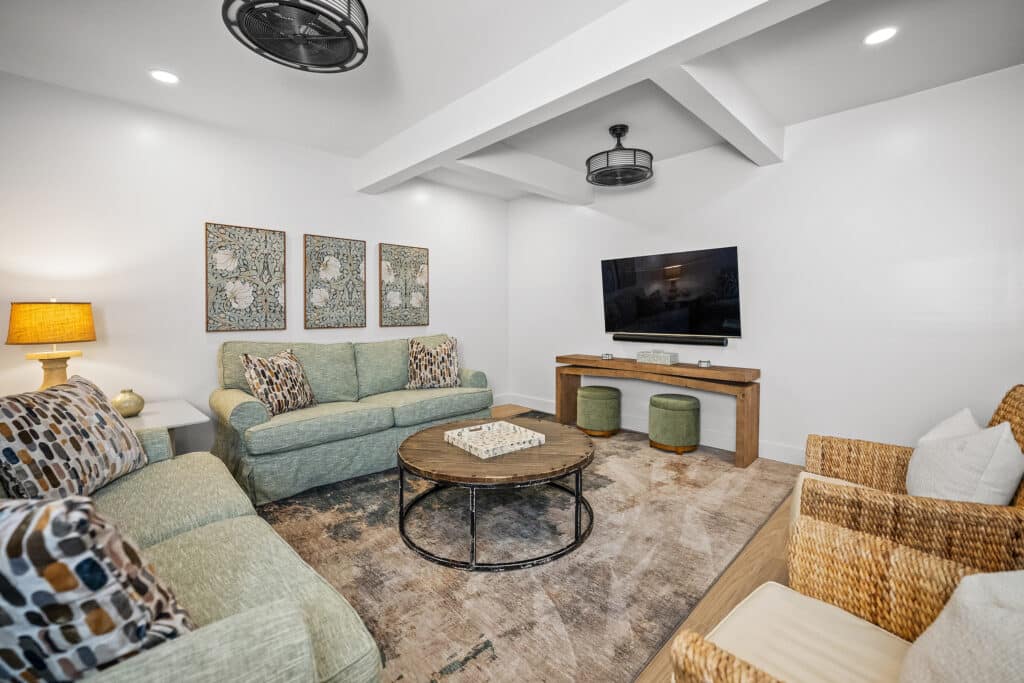
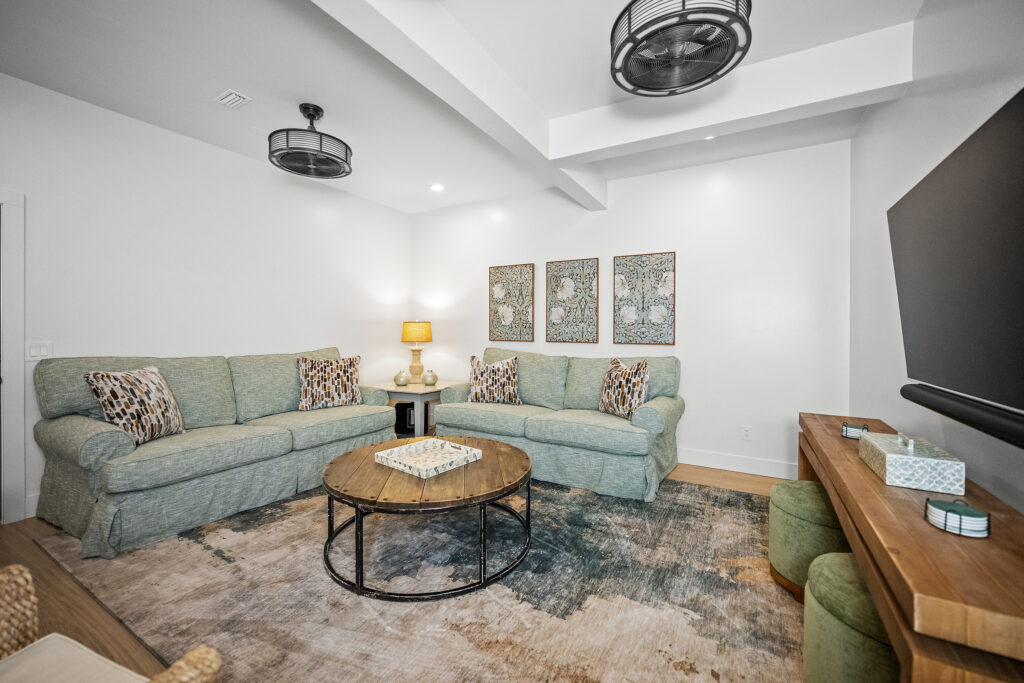
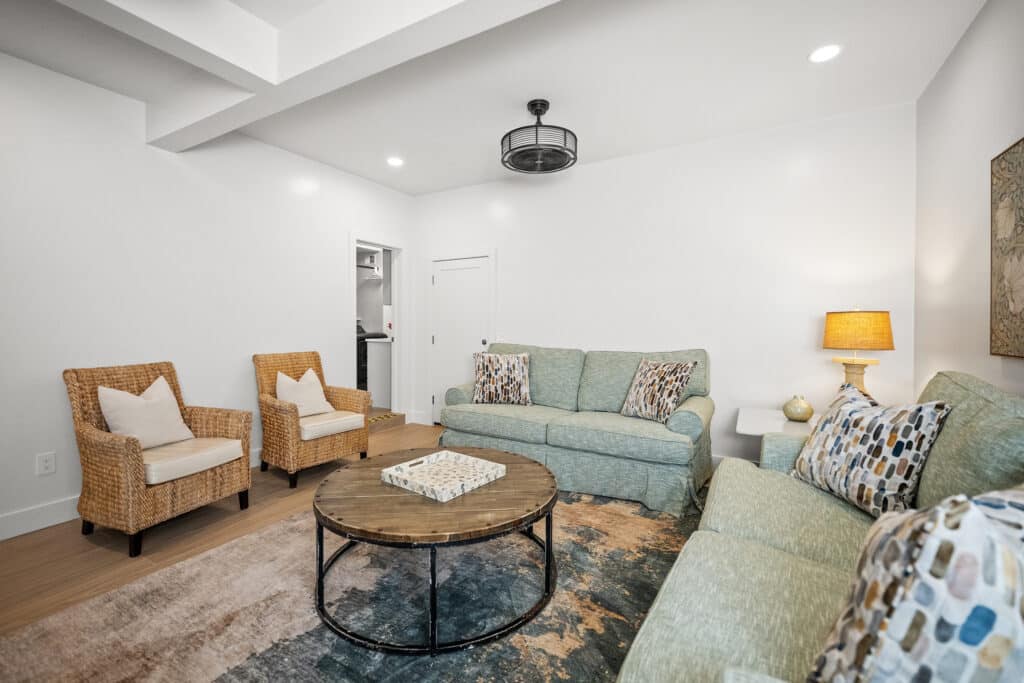
1st Floor TV/Game Room with 65" Smart TV.
Large TV/Game Room
TV Room attached to laundry and full bath
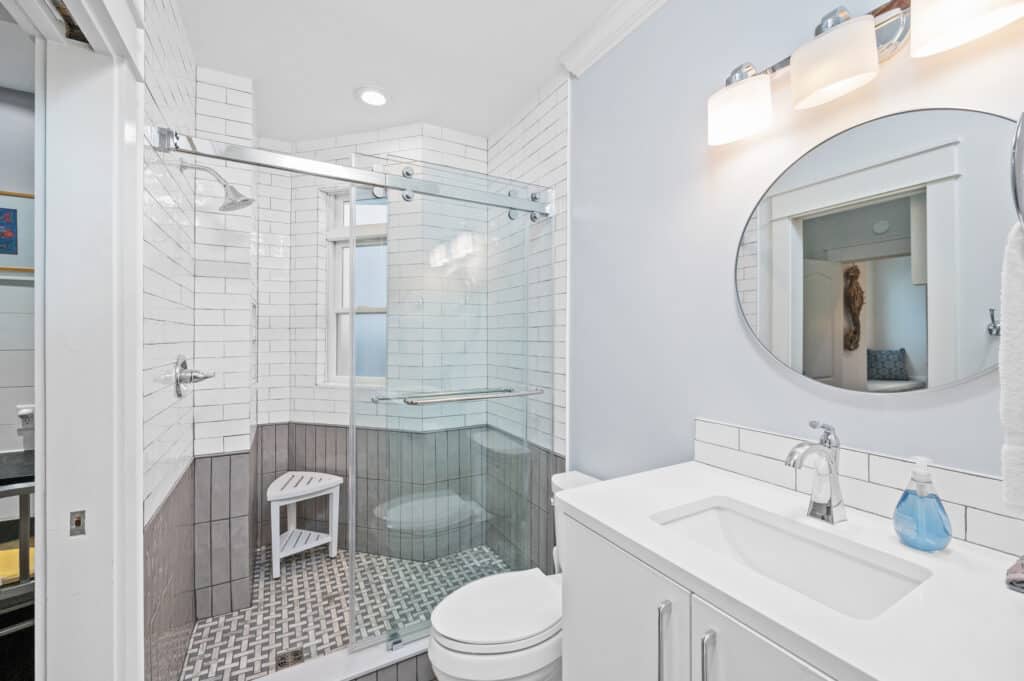
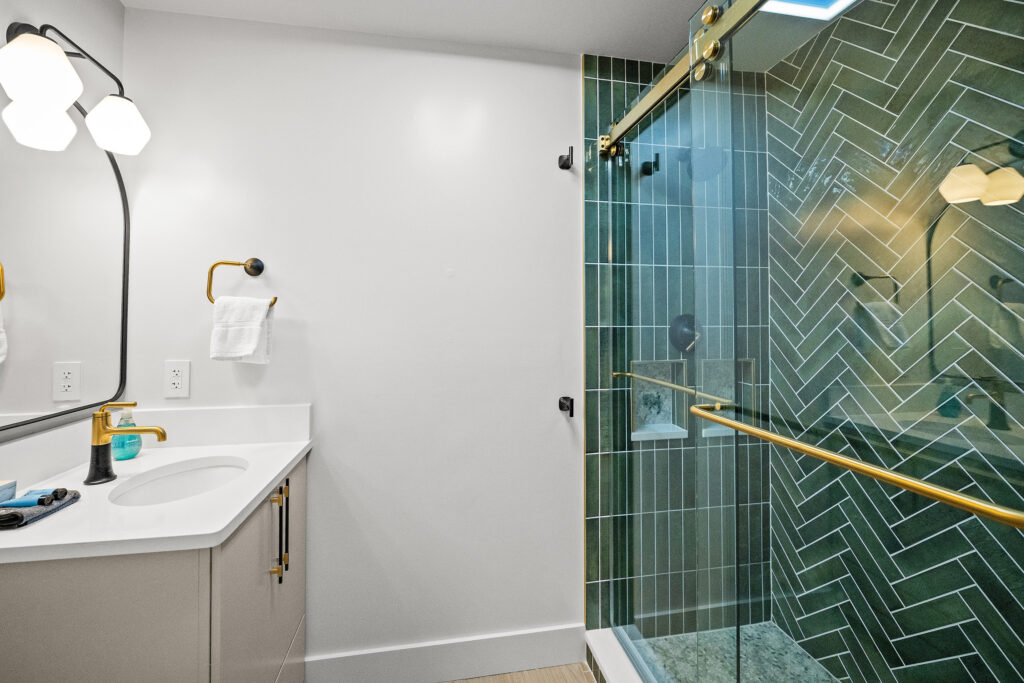
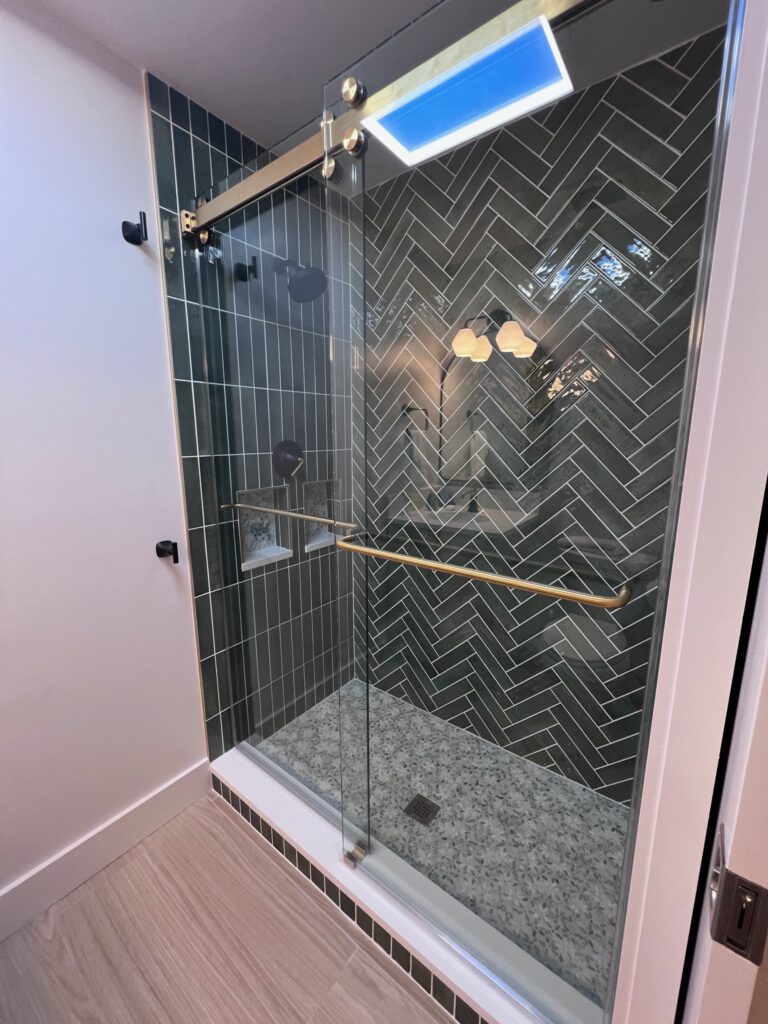
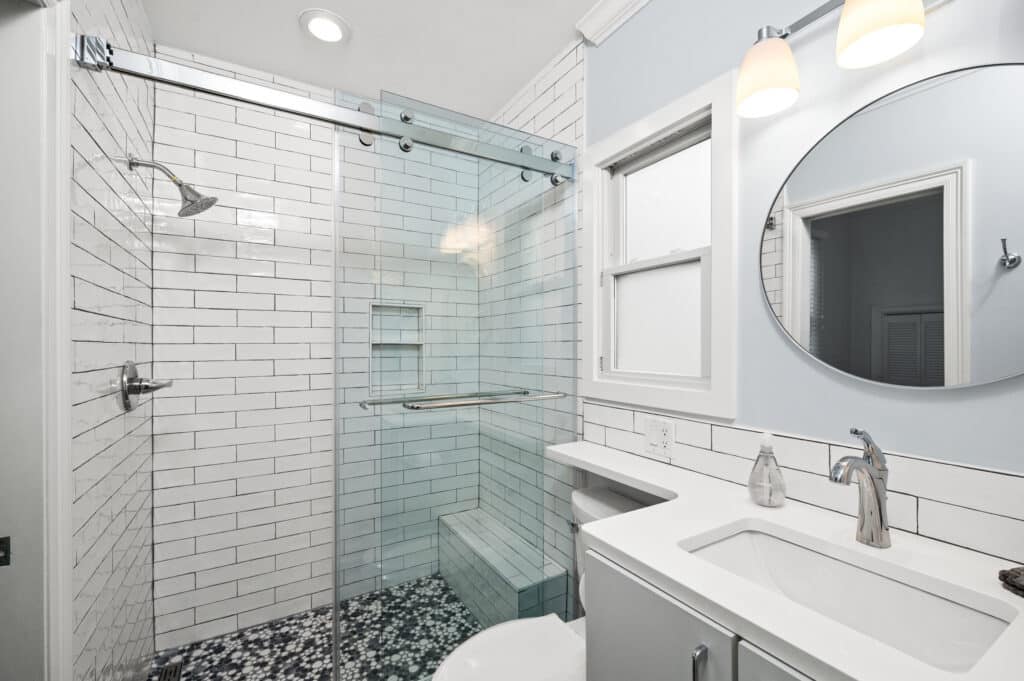
1st floor full bath with walk-in shower
1st floor bath with great lighting
1st floor shower
front door walkover from main house to cottage
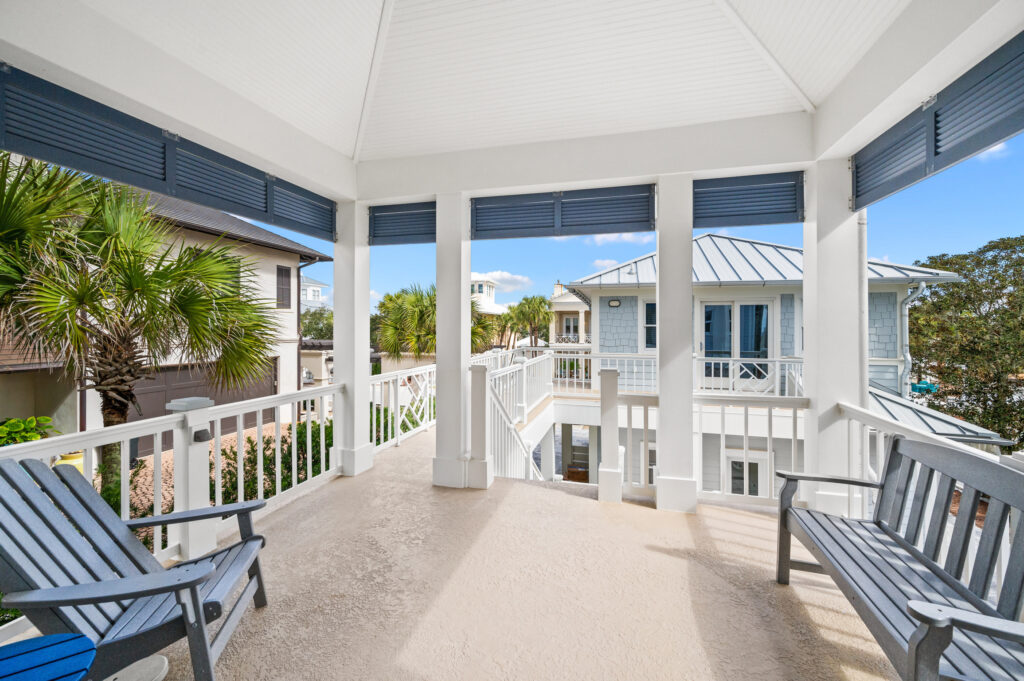
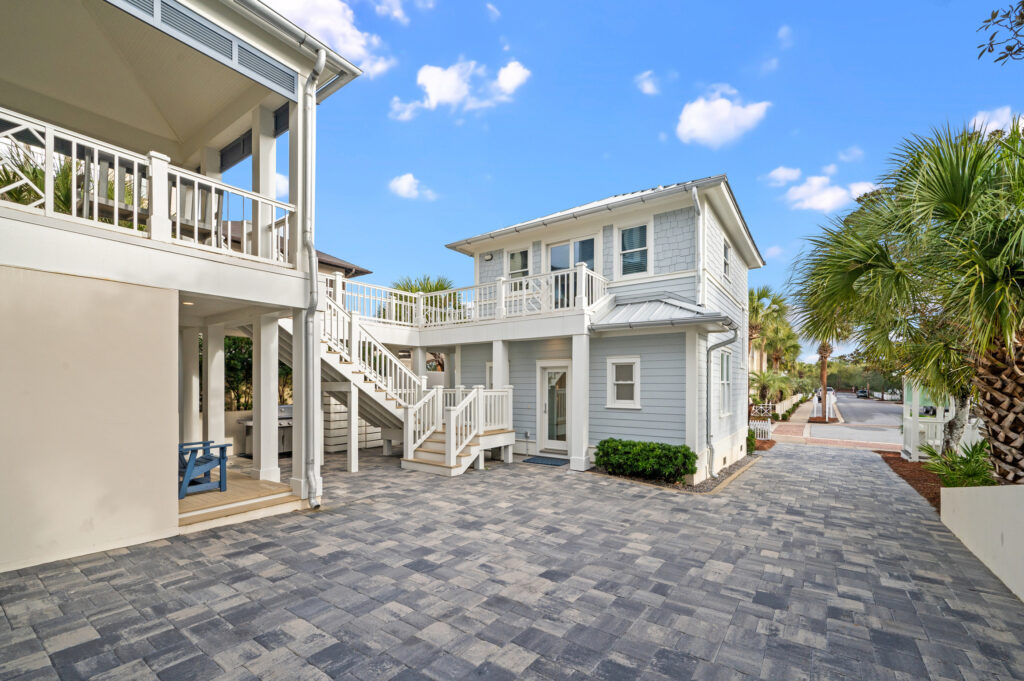
One of two driveways and back of cottage
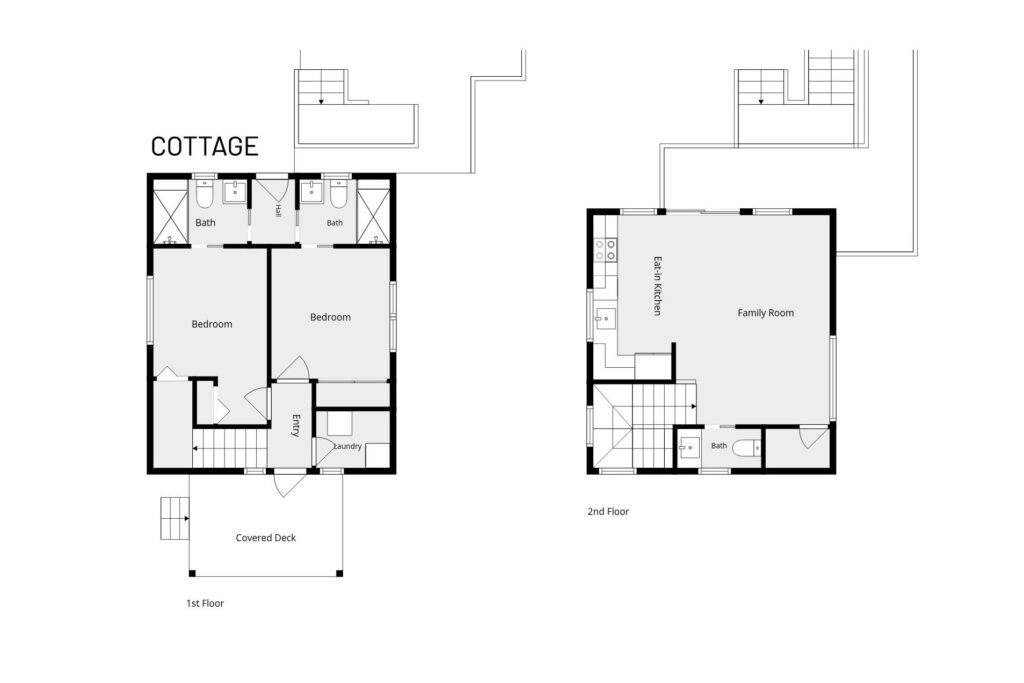
cottage floor plan
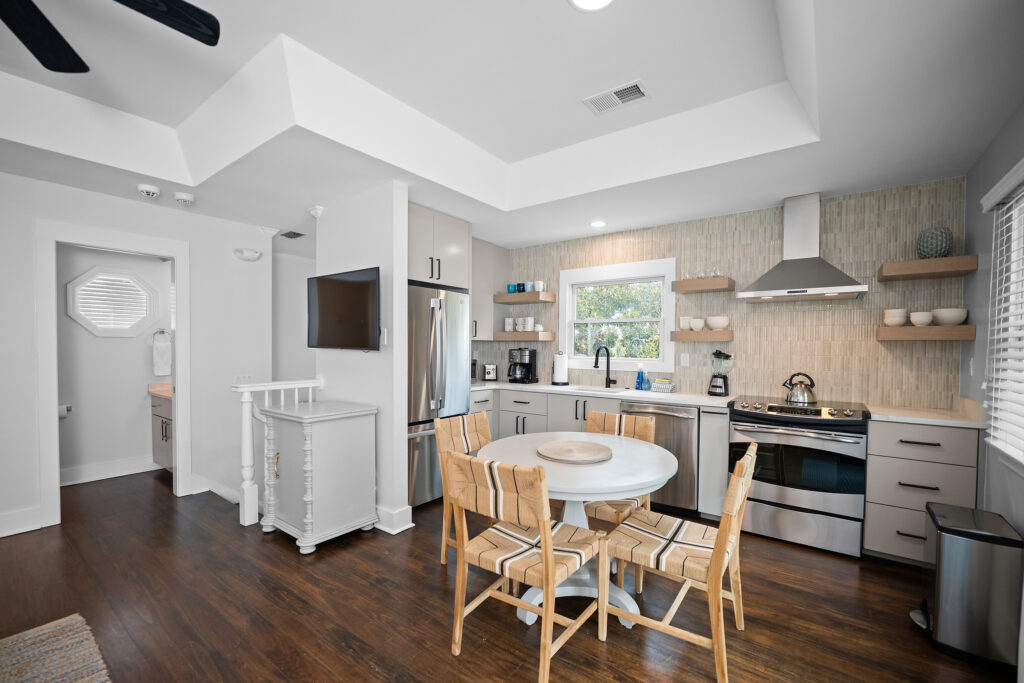
Cottage kitchen table great for eating,playing games,or working
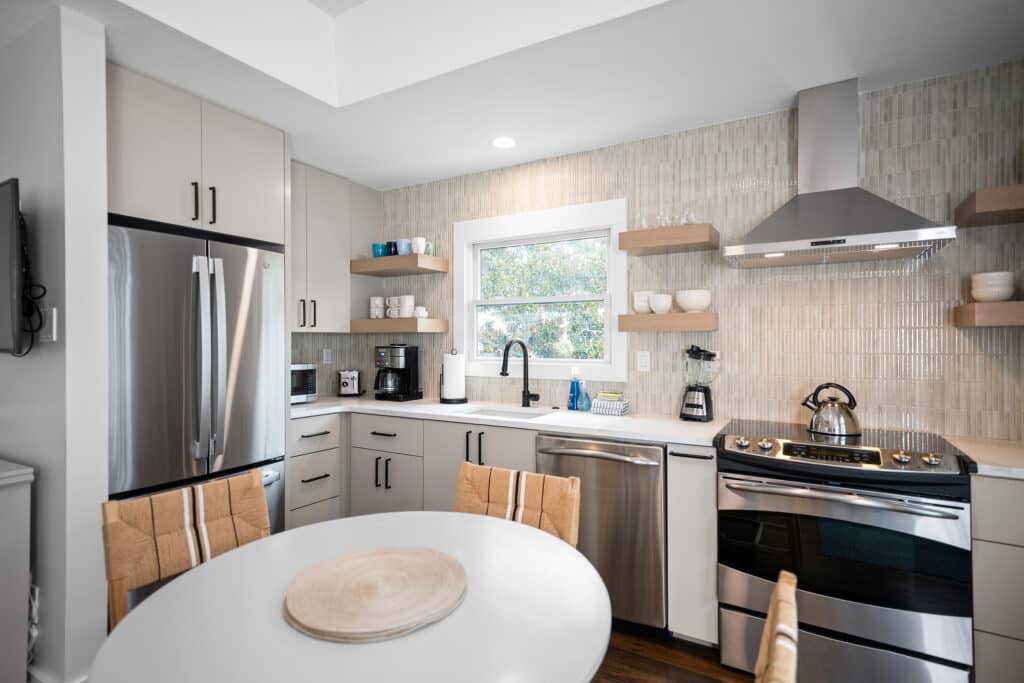
Fully equipped kitchen with dishwasher, electric stove, garbage disposal, toaster, coffee maker & microwave
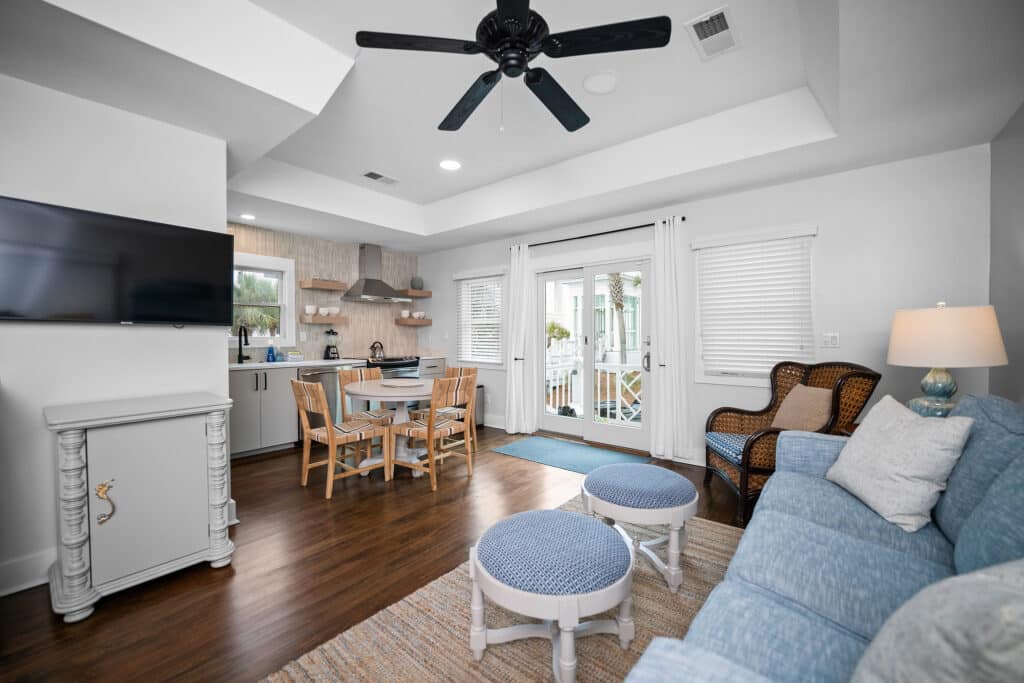
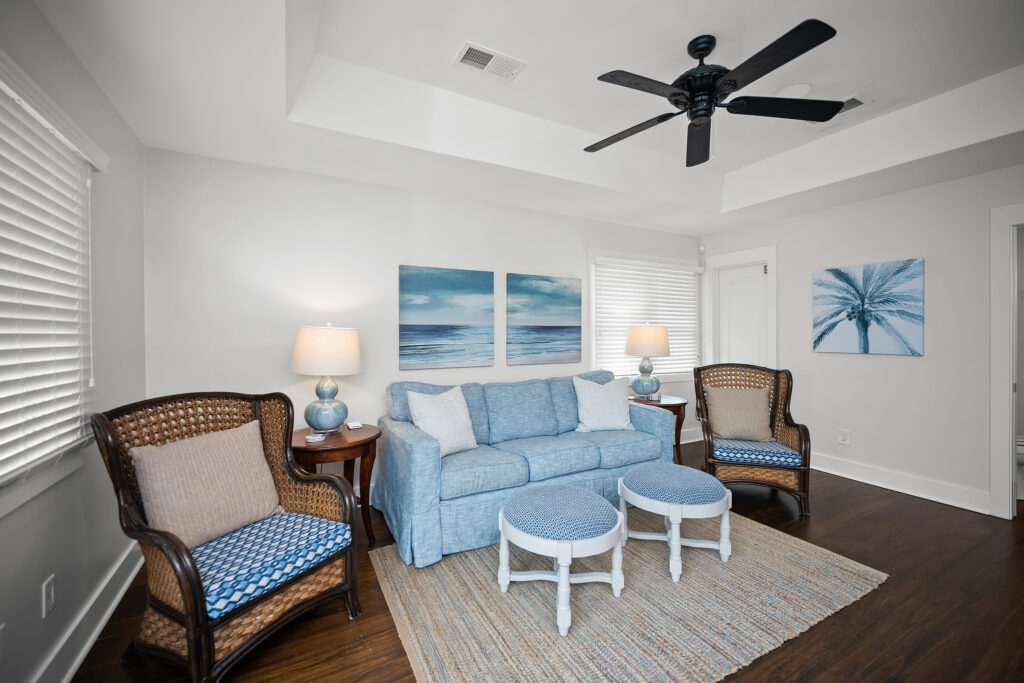
Guest Cottage's living area, dining, full kitchen, sleeper sofa, and half bath on the 2nd floor.
Guest Cottage Living Area
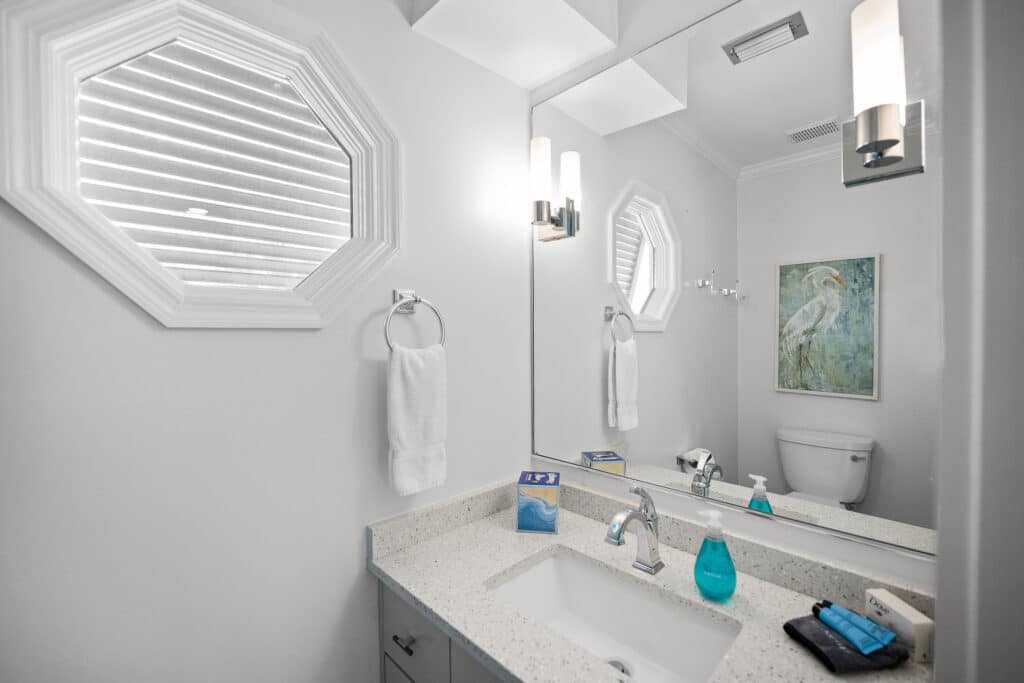
cottage half bath
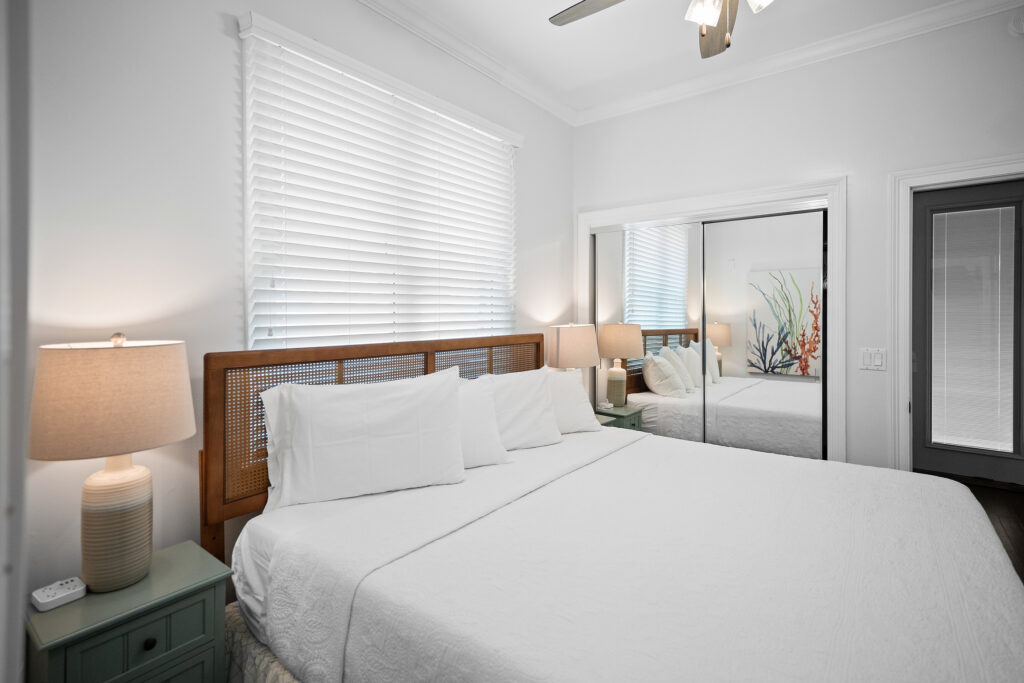
Guest Cottage's King Bedroom with ensuite bath on the 1st floor.
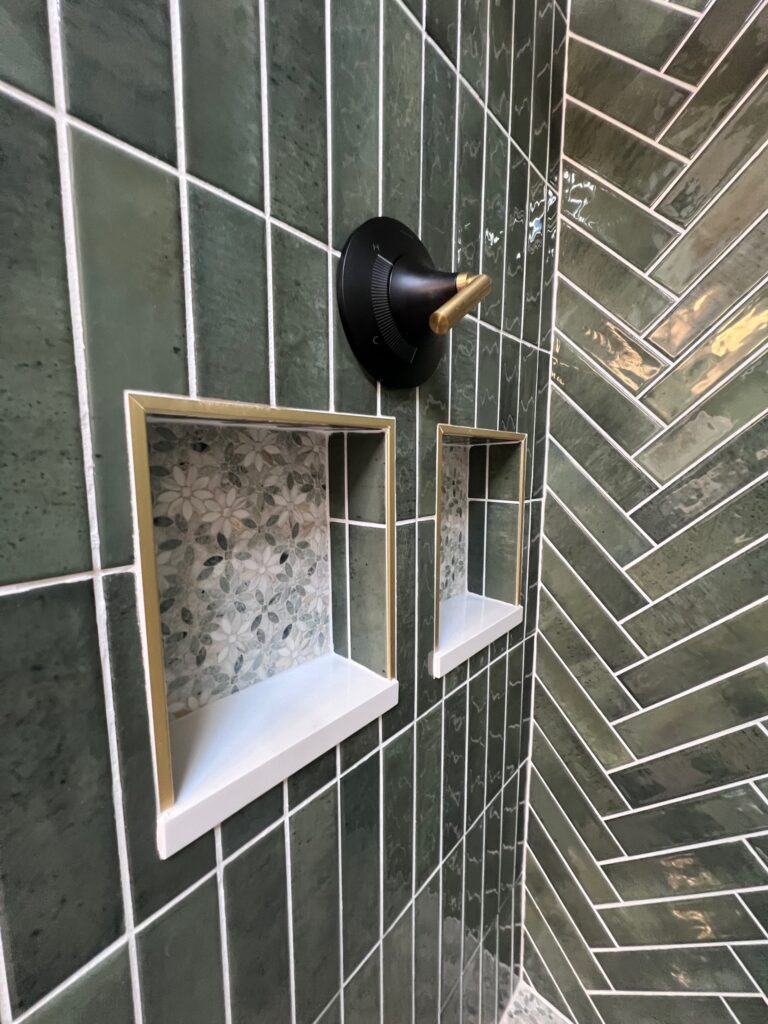
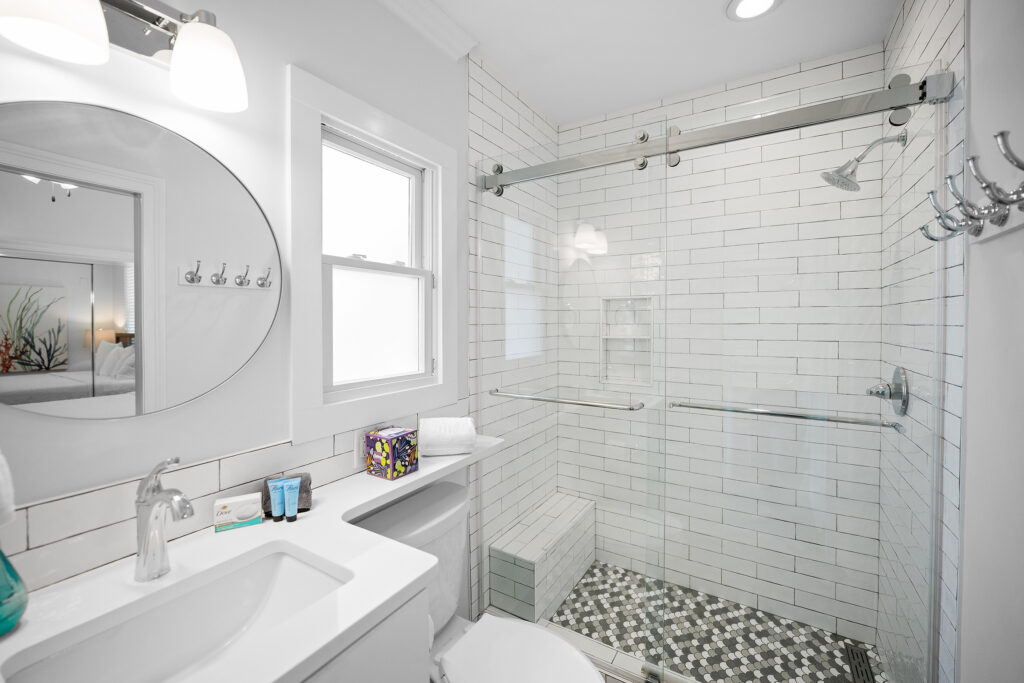
Cottage King bedroom full bath with walk in shower
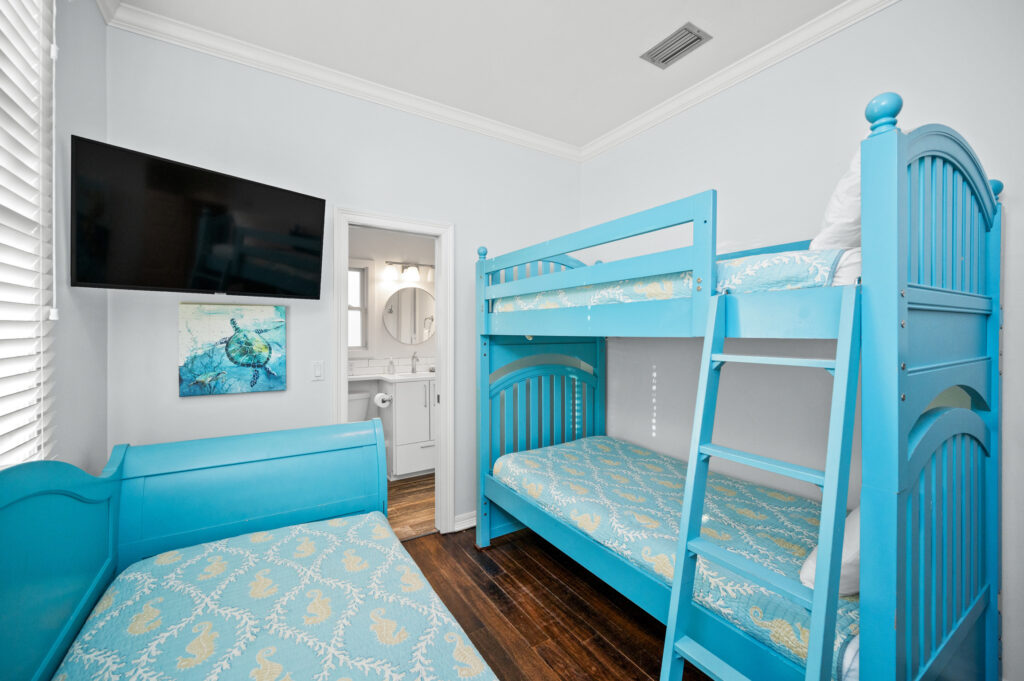
Guest Cottage's Bunk room with day bed and ensuite bath on 1st floor
Guest Cottage's Bunk/Day bedroom's ensuite bath with walk in shower
generations main house and guest cottage's floor plans
Home
Properties
Guidebook
In-The-Know
Generations Beach House – Gallery
Celebration Beach House – Gallery
Reviews
The Community
Book Now